Skip main navigation
Off market
  • $1,072,100

    16099 Black Hickory Dr, Winter Garden, FL 34787

    4beds
    3,546sqft
    Single Family Residence
    Built in 2016
    0.3 Acres Lot
    $1,072,100 Zestimate®
    $302/sqft
    $4,948 Estimated rent

    Home value

    $1,072,100

    $1.02M - $1.14M

    $4,948/mo

    Zestimate® history
    Loading
    Loading...

    Owner options

    List your home for rent

    $4,948/mo

    Rent Zestimate®

    Find your next renter with Zillow Rental Manager. Plus, with online applications, you can quickly screen prospective tenants – for free.

    Learn more

    $4,948/mo

    Rent Zestimate®

    Refinance and save

    $7,825/mo

    Est. payment

    Refinancing to a lower rate could help reduce your monthly payments and save thousands over the life of the loan.

    See today's rates

    $7,825/mo

    Est. payment

    Explore your selling options

    Work with a Zillow partner agent

    Leverage their expertise and Zillow's premium Showcase listings to get your home seen by more buyers.

    Get started

    List with your own agent

    Get your home in front of millions of buyers by listing it on Zillow.

    Learn how to do it

    Sell it yourself

    Take full control of how buyers see your home on Zillow by listing For Sale by Owner (FSBO).

    List your home

    What's special

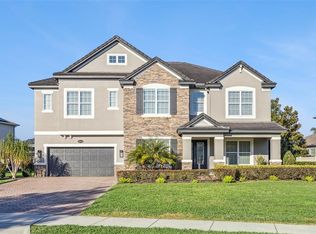
    UPGRADES GALORE! AMAZING HOME IN A POPULAR, GATED WINTER GARDEN COMMUNITY! This primarily single story home with an upstairs bonus room and outdoor living space is perfect for enjoying with friends and family. Plus with the Hickory Hammock community offering a wide variety of amenities, your family is sure to experience the best of Florida living. The moment you enter this gorgeous home, you are greeted by wood flooring, attractive light fixtures and wood beams. Right off the foyer is a formal living room complete with a decorative ceiling that could easily be used as an office. The foyer leads into an open living area highlighted by a gourmet kitchen that features a spacious island with plenty of storage, stainless steel appliances, stylish backsplash and a extra large, custom pantry. Just off the kitchen are both a casual dining nook and a more formal dining room that boasts decorative wainscoting. Also adjacent to the kitchen is a large family room with rustic wood beams and sliding glass doors that lead out to a screened, covered and extra spacious pavered lanai with a jacuzzi spa and a fully fenced backyard. The first floor also features an impressive master suite with tray ceilings and custom closets. An in-law suite with a sitting room and an en suite bathroom makes this home perfect for your parents or a lucky child. Two other bedrooms share a bathroom up front as well as a half bath perfect for guests to use. A wooden stairway leads up to the ultimate bonus room, boasting a wet bar with ice maker as well as a full bathroom. In addition, there is a 3-car garage, gutters, plantation shutters, outdoor speakers, surround sound in family room, automatic shade and a laundry room with sink and cabinets that makes this house absolutely amazing. Hickory Hammock is a gated neighborhood that offers it all, a resort-style pool with a multi-function clubhouse, volleyball courts, tennis courts, workout facility, community dock, playground, dog park and a walking trail. Low HOA dues and A schools make this home better than all the rest. Conveniently located to downtown Winter Garden, Fowler's Grove shopping and major highways. This home looks and feels like a model - better act fast!

    This property is not currently displayed as for sale or rent on Zillow. This may be different from what's on other websites or public sources.

    Originating MLS: Orlando Regional

    Facts & features

    Interior

    Bedrooms & bathrooms
    • Bedrooms: 4
    • Bathrooms: 5
    • Full bathrooms: 4
    • 1/2 bathrooms: 1
    Heating
    • Forced air, Electric
    Cooling
    • Central
    Appliances
    • Included: Dishwasher, Garbage disposal, Microwave, Refrigerator
    • Laundry: Inside
    Features
    • Eating Space In Kitchen, Master Bedroom Downstairs, Open Floorplan, Walk-In Closet(s), Crown Molding, Solid Wood Cabinets, Kitchen/Family Room Combo, Solid Surface Counters, Window Treatments, Wet Bar
    • Flooring: Tile, Carpet
    • Windows: Shutters
    Interior area
    • Structure area source: Builder
    • Total interior livable area: 3,546 sqft

    Property

    Parking
    • Total spaces: 3
    • Parking features: Garage - Attached
    Features
    • Levels: Two
    • Exterior features: Stucco
    • Spa features: Above Ground
    • Fencing: Vinyl
    Lot
    • Size: 0.3 Acres
    • Dimensions: 80x125
    • Features: Oversized Lot, Sidewalk, Street Paved
    Details
    • Parcel number: 272232360201760
    • Zoning: PUD

    Construction

    Type & style
    • Home type: SingleFamily
    • Property subtype: Single Family Residence
    Materials
    • masonry
    • Roof: Composition
    Condition
    • Completed
    • Year built: 2016
    Details
    • Builder model: Inverness
    • Builder name: Ryland

    Utilities & green energy

    • Sewer: Public Sewer
    • Water: Public
    • Utilities for property: Electricity Connected, Cable Available, Public, Street Lights

    Community & HOA

    Community
    • Security: Smoke Detector(s), Gated Community
    • Subdivision: HICKORY HAMMOCK
    HOA
    • Has HOA: Yes
    • Amenities included: Playground, Pool, Gated, Tennis Court(s), Recreation Facilities, Trails
    • Services included: Community Pool, Recreational Facilities, Security, Private Road
    • HOA fee: $161 monthly
    Location
    • Region: Winter Garden

    Financial & listing details

    • Price per square foot: $302/sqft
    • Tax assessed value: $835,044
    • Annual tax amount: $9,726
    • Listing terms: Cash, Conventional, FHA, VA Loan
    • Ownership: Fee Simple

    Price history

    DateEventPrice
    7/13/2023Pending sale$1,075,000$303/sqft
    Source: Stellar MLS #O6124071 Report a problem
    7/6/2023Listed for sale$1,075,000+65.4%$303/sqft
    Source: Stellar MLS #O6124071 Report a problem
    8/20/2020Sold$650,000$183/sqft
    Source: Public Record Report a problem
    6/18/2020Pending sale$650,000$183/sqft
    Source: CLOCK TOWER REALTY #O5870120 Report a problem
    6/10/2020Listed for sale$650,000+38.1%$183/sqft
    Source: CLOCK TOWER REALTY #O5870120 Report a problem
    4/3/2017Sold$470,721-14.4%$133/sqft
    Source: Public Record Report a problem
    7/22/2016Listing removed$550,186$155/sqft
    Source: STANDARD PACIFIC OF TAMPA #T2815295 Report a problem
    7/9/2016Price change$550,186+6.6%$155/sqft
    Source: STANDARD PACIFIC OF TAMPA #T2815295 Report a problem
    5/10/2016Pending sale$516,116$146/sqft
    Source: STANDARD PACIFIC OF TAMPA #T2815295 Report a problem
    5/4/2016Listed for sale$516,116$146/sqft
    Source: STANDARD PACIFIC OF TAMPA #T2815295 Report a problem

    Public tax history

    YearProperty taxesTax assessment
    2024$9,726 +20.1%$649,523 +18.3%
    2023$8,099 +2.9%$548,990 +3%
    2022$7,875 +1.3%$533,000 +3%
    2021$7,772 +14.9%$517,476 +14.4%
    2020$6,767 $452,280
    Find assessor info on the county website

    Neighborhood: 34787

    Nearby schools

    GreatSchools rating
    Schools provided by the listing agent
    • Elementary: Whispering Oak Elem
    • Middle: SunRidge Middle
    • High: West Orange High

    Source: The MLS. This data may not be complete. We recommend contacting the local school district to confirm school assignments for this home.

    Get a cash offer in 3 minutes
    Find out how much your home could sell for in as little as 3 minutes with a no-obligation cash offer.
    Estimated market value
    $1,072,100
    Get a cash offer in 3 minutes
    Find out how much your home could sell for in as little as 3 minutes with a no-obligation cash offer.
    Estimated market value
    $1,072,100