Enjoy comfort, convenience, and peace of mind at Knollwood Park Villas. This thoughtfully designed 3-bedroom, 3-bath ranch-style home is tucked inside a secure, gated community and offers a relaxing lifestyle right on the golf course. With everything you need on one level, including the laundry room. You’ll appreciate the ease of main-floor living. Cathedral ceilings and a gas-log fireplace add a welcoming touch to the great room, while the spacious kitchen offers plenty of room for cooking and gathering. The heated 3-seasons room is the perfect spot to unwind and enjoy the view in comfort, no matter the season. The primary suite features its own private bath with a jetted garden tub, separate shower, and a walk-in closet for added convenience. Downstairs, the finished basement includes a full bath, large open space for hobbies or guests, and extra storage. A 2-car garage, villa-maintained services, and quiet surroundings make this a truly move-in ready home in one of the area's most desirable communities. Close to Restaurants, shopping, and a short drive to Notre Dame's campus.
Closed
$399,000
16099 Covington Pkwy, Granger, IN 46530
3beds
2,724sqft
Condominium
Built in 1984
-- sqft lot
$426,600 Zestimate®
$--/sqft
$2,969 Estimated rent
Home value
$426,600
$380,000 - $482,000
$2,969/mo
Zestimate® history
Owner options
List your home for rent
$2,969/mo
Rent Zestimate®
Find your next renter with Zillow Rental Manager. Plus, with online applications, you can quickly screen prospective tenants – for free.
$2,969/mo
Rent Zestimate®
Refinance and save
$2,940/mo
Est. payment
Refinancing to a lower rate could help reduce your monthly payments and save thousands over the life of the loan.
$2,940/mo
Est. payment
Explore your selling options
Work with a Zillow partner agent
Leverage their expertise and Zillow's premium Showcase listings to get your home seen by more buyers.
Get startedList with your own agent
Get your home in front of millions of buyers by listing it on Zillow.
Learn how to do itSell it yourself
Take full control of how buyers see your home on Zillow by listing For Sale by Owner (FSBO).
List your homeWhat's special
Finished basementGas-log fireplaceCathedral ceilingsJetted garden tubSpacious kitchenWalk-in closetSeparate shower
Zillow last checked:
Listing updated:
Listed by:
Douglas Birkey Cell:574-292-5096,
Cressy & Everett - South Bend
Bought with:
Tommy Kraemer, RB24000208
Coldwell Banker Real Estate Group
Source: IRMLS,MLS#: 202528187
Facts & features
Interior
Bedrooms & bathrooms
- Bedrooms: 3
- Bathrooms: 3
- Full bathrooms: 3
- Main level bedrooms: 3
Bedroom 1
- Level: Main
Bedroom 2
- Level: Main
Dining room
- Level: Main
- Area: 169
- Dimensions: 13 x 13
Family room
- Level: Basement
- Area: 300
- Dimensions: 20 x 15
Kitchen
- Level: Main
- Area: 180
- Dimensions: 15 x 12
Living room
- Level: Main
- Area: 396
- Dimensions: 22 x 18
Heating
- Natural Gas, Forced Air
Cooling
- Central Air
Appliances
- Included: Disposal, Range/Oven Hook Up Elec, Dishwasher, Microwave, Refrigerator, Washer, Dryer-Gas, Electric Range, Gas Water Heater, Water Softener Owned
- Laundry: Gas Dryer Hookup, Main Level, Washer Hookup
Features
- Cathedral Ceiling(s), Laminate Counters, Entrance Foyer, Open Floorplan, Stand Up Shower, Tub and Separate Shower, Tub/Shower Combination, Main Level Bedroom Suite, Formal Dining Room, Great Room
- Flooring: Hardwood, Carpet, Tile, Vinyl
- Basement: Partial,Finished,Concrete,Sump Pump
- Number of fireplaces: 1
- Fireplace features: Living Room, Gas Log
Interior area
- Total structure area: 2,939
- Total interior livable area: 2,724 sqft
- Finished area above ground: 1,858
- Finished area below ground: 866
Property
Parking
- Total spaces: 2
- Parking features: Attached, Garage Door Opener, Concrete
- Attached garage spaces: 2
- Has uncovered spaces: Yes
Features
- Levels: One
- Stories: 1
- Patio & porch: Patio, Porch Covered
- Exterior features: Irrigation System
- Has spa: Yes
- Spa features: Jet/Garden Tub
- Fencing: None
- Frontage type: Golf Course
Lot
- Size: 0.42 Acres
- Dimensions: 116X154.7
- Features: Level, 0-2.9999, Rural Subdivision, Landscaped
Details
- Parcel number: 710416226011.000003
- Other equipment: Sump Pump
Construction
Type & style
- Home type: Condo
- Architectural style: Ranch,Traditional
- Property subtype: Condominium
Materials
- Brick, Wood Siding
- Roof: Dimensional Shingles
Condition
- New construction: No
- Year built: 1984
Utilities & green energy
- Gas: NIPSCO
- Sewer: Septic Tank
- Water: Well
Community & HOA
Community
- Subdivision: Knollwood Park Villas
HOA
- Has HOA: Yes
- HOA fee: $285 monthly
Location
- Region: Granger
Financial & listing details
- Tax assessed value: $362,400
- Annual tax amount: $3,170
- Date on market: 7/18/2025
- Listing terms: Cash,Conventional
Price history
| Date | Event | Price |
|---|---|---|
| 9/3/2025 | Sold | $399,000 |
Source:  IRMLS #202528187 Report a problem IRMLS #202528187 Report a problem | ||
| 8/27/2025 | Pending sale | $399,000 |
Source: IRMLS #202528187 Report a problem | ||
| 8/12/2025 | Price change | $399,000-3.9% |
Source: IRMLS #202528187 Report a problem | ||
| 7/18/2025 | Listed for sale | $415,000 |
Source: IRMLS #202528187 Report a problem | ||
Public tax history
| Year | Property taxes | Tax assessment |
|---|---|---|
| 2025 | $3,130 +7.8% | $380,800 +5.1% |
| 2024 | $2,905 -11.3% | $362,400 +31.5% |
| 2023 | $3,274 +21% | $275,600 |
| 2022 | $2,706 -3.6% | $275,600 +23% |
| 2021 | $2,806 +24% | $224,000 -12.2% |
| 2020 | $2,262 +3.9% | $255,000 +12.7% |
| 2019 | $2,177 -4.5% | $226,200 +11% |
| 2018 | $2,280 -2% | $203,800 +2% |
| 2017 | $2,327 -18.3% | $199,800 -0.1% |
| 2016 | $2,850 +27.6% | $200,000 +4.9% |
| 2014 | $2,233 -1.2% | $190,700 |
| 2013 | $2,261 +34.5% | $190,700 +19.6% |
| 2012 | $1,680 +27.9% | $159,500 +10.1% |
| 2011 | $1,314 -23% | $144,900 -16% |
| 2010 | $1,706 -7.4% | $172,600 -13.9% |
| 2009 | $1,843 | $200,500 +12.3% |
| 2007 | -- | $178,500 -54.5% |
| 2006 | $2,892 +2.5% | $392,000 |
| 2004 | $2,822 +0.6% | $392,000 -21.3% |
| 2003 | $2,805 | $497,900 +1310.5% |
| 2001 | -- | $35,300 |
Find assessor info on the county website
Neighborhood: 46530
Nearby homes
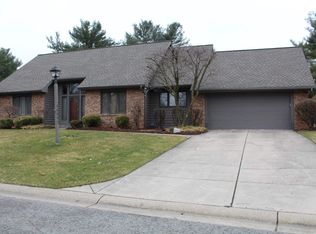
- $429,4003 bd3 ba3.7k sqft16085 Covington Pkwy, Granger, IN 46530Off Market
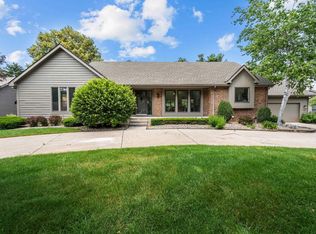
- $669,0004 bd4 ba5k sqft16121 Covington Pkwy, Granger, IN 46530Sold
- $414,0003 bd3 ba2.4k sqft16100 Covington Pkwy, Granger, IN 46530Off Market
- $470,0003 bd3 ba3.5k sqft16067 Covington Pkwy, Granger, IN 46530Sold
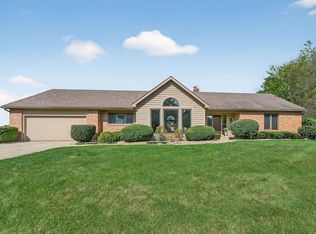
- $516,9004 bd4 ba2.9k sqft16145 Candlewycke Ct, Granger, IN 46530Off Market
- $433,7002 bd2 ba2.5k sqft16088 Covington Pkwy, Granger, IN 46530Off Market
- $457,4003 bd2 ba2.7k sqft16110 Bent Tree Dr, Granger, IN 46530Off Market
- $457,2004 bd3 ba2.8k sqft16113 Bent Tree Dr, Granger, IN 46530Off Market
Nearby schools
GreatSchools rating
- 4/10Darden Primary CenterGrades: PK-5Distance: 2.9 mi
- 4/10Jefferson Traditional SchoolGrades: 6-8Distance: 6.2 mi
- 4/10Adams High SchoolGrades: 9-12Distance: 6.3 mi
Schools provided by the listing agent
- Elementary: Darden Primary Center
- Middle: Jefferson
- High: Adams
- District: South Bend Community School Corp.
Source: IRMLS. This data may not be complete. We recommend contacting the local school district to confirm school assignments for this home.
Sell for more on Zillow
Get a Zillow Showcase℠ listing at no additional cost and you could sell for .
$426,600
2% more
+$8,532
With Zillow Showcase(estimated)
$435,132
Sell for more on Zillow
Get a Zillow Showcase℠ listing at no additional cost and you could sell for .
$426,600
2% more
+$8,532
With Zillow Showcase(estimated)
$435,132
- Indiana
- Saint Joseph County
- Granger
- 46530
- 16099 Covington Pkwy
