NEW PRICE! Seller says sell it! Minutes to everything! Live in Boyd Ponds, a West Arvada family-friendly neighborhood, with easy access to all the essentials. Centrally located between Boulder, Golden, Denver, and the mountains. Less than five minutes to daycares, dog park, restaurants, shops, golf course, doctors, dentists, grocery stores, swimming at the YMCA or ice skate at Apex. Hike or bike the scenic mountain trails of White Ranch. Head to Downtown Denver to take in a Broadway show, paddle boarding in Evergreen, or skiing in the mountains. A short ride to world class rock climbing in El Dorado Canyon or take in a CU football game. Walk to Takiza Taco & Tequila Bar or find your favorite beer at one of the six breweries in Golden. This neighborhood features exceptional Jefferson County Schools, bus service for K–12, + access to youth sports clubs & activities. Open floor plan for entertaining with amazing mountain views. Beautiful hardwood floors on main level. Gourmet kitchen features a large island, stainless steel appliances, massive walk-in pantry, & granite countertops. The family room accommodates a large TV for family movie nights. Relax on the large Trex deck with a drink from the liquor/coffee bar. Read a book in the study or set it up for your home office needs. Pull a third car into the tandem garage, buy ALL the tools for the ultimate home work shop, or store the equipment for your outdoor lifestyle. Spacious primary bedroom with a view of North Table Mountain; flowing into 5-piece bath with dual vanity, soaking tub, tile flooring, granite counters, and roomy walk-in closet. Bright southern facing loft is great for winter sunning, playing games with the kids, or creating a second office. Both secondary bedrooms feature remarkable views of the Flatirons. New exterior paint, new carpet, and dishwasher. Unfinished walkout basement could be converted to a wonderful home for mom, personal gym, or a buffer for teenagers. Best value in Arvada!
Sold for $780,000
Street View
$780,000
16099 W 62nd Drive, Arvada, CO 80403
3beds
4,072sqft
Single Family Residence
Built in 2014
5,100 Square Feet Lot
$813,100 Zestimate®
$192/sqft
$4,474 Estimated rent
Home value
$813,100
$772,000 - $854,000
$4,474/mo
Zestimate® history
Owner options
List your home for rent
$4,474/mo
Rent Zestimate®
Find your next renter with Zillow Rental Manager. Plus, with online applications, you can quickly screen prospective tenants – for free.
$4,474/mo
Rent Zestimate®
Refinance and save
$4,682/mo
Est. payment
Refinancing to a lower rate could help reduce your monthly payments and save thousands over the life of the loan.
$4,682/mo
Est. payment
Explore your selling options
Work with a Zillow partner agent
Leverage their expertise and Zillow's premium Showcase listings to get your home seen by more buyers.
Get startedList with your own agent
Get your home in front of millions of buyers by listing it on Zillow.
Learn how to do itSell it yourself
Take full control of how buyers see your home on Zillow by listing For Sale by Owner (FSBO).
List your homeWhat's special
Zillow last checked:
Listing updated:
Listed by:
Amanda DiVito Parle 303-456-2111 amanda@amandadivito.com,
RE/MAX Alliance,
DiVito Dream Makers 303-565-2399,
RE/MAX Alliance
Bought with:
Candice Costantino, 100095530
Compass - Denver
Source: REcolorado as distributed by MLS GRID,MLS#: 3553226
Facts & features
Interior
Bedrooms & bathrooms
- Bedrooms: 3
- Bathrooms: 3
- Full bathrooms: 2
- 1/2 bathrooms: 1
- Main level bathrooms: 1
Primary bedroom
- Description: New Carpet Ceiling Fan & Light
- Level: Upper
Bedroom
- Description: New Carpet, Ceiling Fan
- Level: Upper
Bedroom
- Description: New Carpet, Ceiling Fan
- Level: Upper
Primary bathroom
- Description: 5-Piece Bath, Soaker Tub, Shower, Double Vanity, Large Closet With Natural Light
- Level: Upper
Bathroom
- Description: Wood Floors, Private Location
- Level: Main
Bathroom
- Description: Tile Floors, Separate Toilet/Shower From Dual Vanity
- Level: Upper
Bonus room
- Description: Full Unfinished Walkout Basement
- Level: Basement
Dining room
- Description: Wood Floors, Sliding Door To Deck With Views
- Level: Main
Family room
- Description: New Carpet, Mountain Views, Entertaining Wall, Large Windows
- Level: Main
Kitchen
- Description: Wood Floors, Stainless Appliances, Ebony Stained Cabinets, Granite
- Level: Main
Laundry
- Description: Tile Floors, Upper Level Location Near Bedrooms
- Level: Upper
Loft
- Description: New Carpet, Very Sunny, Great For Family Living
- Level: Upper
Mud room
- Description: Bag Drop, Mud Room At Garage
- Level: Main
Office
- Description: New Carpet, Den/Study Or Formal Living Room
- Level: Main
Utility room
- Description: Mechanicals In The Basement
- Level: Basement
Heating
- Forced Air, Natural Gas
Cooling
- Central Air
Appliances
- Included: Convection Oven, Dishwasher, Disposal, Dryer, Gas Water Heater, Microwave, Oven, Refrigerator, Self Cleaning Oven, Washer
- Laundry: In Unit
Features
- Built-in Features, Ceiling Fan(s), Eat-in Kitchen, Entrance Foyer, Five Piece Bath, Granite Counters, High Speed Internet, Kitchen Island, Open Floorplan, Pantry, Primary Suite, Radon Mitigation System, Smoke Free, Walk-In Closet(s), Wired for Data
- Flooring: Carpet, Tile, Wood
- Windows: Double Pane Windows, Window Coverings, Window Treatments
- Basement: Bath/Stubbed,Exterior Entry,Full,Interior Entry,Sump Pump,Unfinished,Walk-Out Access
- Common walls with other units/homes: No Common Walls
Interior area
- Total structure area: 4,072
- Total interior livable area: 4,072 sqft
- Finished area above ground: 2,812
- Finished area below ground: 0
Property
Parking
- Total spaces: 3
- Parking features: Concrete, Lighted, Oversized, Storage, Tandem
- Attached garage spaces: 3
Features
- Levels: Two
- Stories: 2
- Entry location: Ground
- Patio & porch: Covered, Deck, Front Porch
- Exterior features: Lighting, Private Yard, Rain Gutters
- Fencing: Full
- Has view: Yes
- View description: Mountain(s)
Lot
- Size: 5,100 Square Feet
- Features: Foothills, Irrigated, Landscaped, Master Planned, Near Public Transit, Sloped, Sprinklers In Front, Sprinklers In Rear
- Residential vegetation: Grassed
Details
- Parcel number: 457098
- Zoning: RES
- Special conditions: Standard
Construction
Type & style
- Home type: SingleFamily
- Architectural style: Traditional
- Property subtype: Single Family Residence
Materials
- Brick, Cement Siding, Frame
- Foundation: Slab
- Roof: Composition
Condition
- Updated/Remodeled
- Year built: 2014
Details
- Builder name: Century Communities
Utilities & green energy
- Electric: 110V
- Sewer: Public Sewer
- Water: Public
- Utilities for property: Cable Available, Electricity Connected, Internet Access (Wired), Natural Gas Available, Natural Gas Connected, Phone Available, Phone Connected
Community & HOA
Community
- Security: Carbon Monoxide Detector(s)
- Subdivision: Boyd Ponds
HOA
- Has HOA: Yes
- Amenities included: Park, Playground, Trail(s)
- Services included: Recycling, Trash
- HOA fee: $70 monthly
- HOA name: Boyd Ponds - MSI, LLC
- HOA phone: 303-420-4433
Location
- Region: Arvada
Financial & listing details
- Price per square foot: $192/sqft
- Tax assessed value: $856,026
- Annual tax amount: $6,810
- Date on market: 2/29/2024
- Listing terms: Cash,Conventional,FHA,VA Loan
- Exclusions: Seller's Personal Property
- Ownership: Individual
- Electric utility on property: Yes
- Road surface type: Paved
Price history
| Date | Event | Price |
|---|---|---|
| 8/15/2024 | Sold | $780,000-2.4%$192/sqft |
Source:  REcolorado as distributed by MLS GRID #3553226 Report a problem REcolorado as distributed by MLS GRID #3553226 Report a problem | ||
| 7/15/2024 | Pending sale | $798,900$196/sqft |
Source: REcolorado as distributed by MLS GRID #3553226 Report a problem | ||
| 7/5/2024 | Price change | $798,900-0.1%$196/sqft |
Source: REcolorado as distributed by MLS GRID #3553226 Report a problem | ||
| 6/21/2024 | Price change | $799,900+0.1%$196/sqft |
Source: REcolorado as distributed by MLS GRID #3553226 Report a problem | ||
| 6/13/2024 | Price change | $799,000-0.1%$196/sqft |
Source: REcolorado as distributed by MLS GRID #3553226 Report a problem | ||
| 5/17/2024 | Price change | $799,900-1.7%$196/sqft |
Source: REcolorado as distributed by MLS GRID #3553226 Report a problem | ||
| 5/4/2024 | Price change | $814,000-1.3%$200/sqft |
Source: REcolorado as distributed by MLS GRID #3553226 Report a problem | ||
| 4/24/2024 | Price change | $825,000-0.6%$203/sqft |
Source: REcolorado as distributed by MLS GRID #3553226 Report a problem | ||
| 4/2/2024 | Price change | $830,000-2.4%$204/sqft |
Source: REcolorado as distributed by MLS GRID #3553226 Report a problem | ||
| 3/11/2024 | Price change | $850,000-2.9%$209/sqft |
Source: REcolorado as distributed by MLS GRID #3553226 Report a problem | ||
| 2/29/2024 | Listed for sale | $875,000+107.5%$215/sqft |
Source: REcolorado as distributed by MLS GRID #3553226 Report a problem | ||
| 3/24/2014 | Sold | $421,589$104/sqft |
Source: Public Record Report a problem | ||
Public tax history
| Year | Property taxes | Tax assessment |
|---|---|---|
| 2025 | $6,804 -0.1% | $53,502 -2.9% |
| 2024 | $6,811 +19.8% | $55,125 |
| 2023 | $5,687 -3.4% | $55,125 +29.8% |
| 2022 | $5,887 +11.2% | $42,462 -2.8% |
| 2021 | $5,293 | $43,684 +11% |
| 2020 | $5,293 +1% | $39,353 |
| 2019 | $5,242 +14.3% | $39,353 +16.6% |
| 2018 | $4,586 | $33,745 |
| 2017 | $4,586 -15% | $33,745 -11.6% |
| 2016 | $5,394 | $38,182 |
| 2015 | $5,394 +111.4% | $38,182 +118.9% |
| 2014 | $2,551 +636.1% | $17,444 +258.5% |
| 2013 | $347 +1.5% | $4,866 +104% |
| 2012 | $342 | $2,385 -24.1% |
| 2011 | -- | $3,144 -21% |
| 2010 | $367 -13.8% | $3,980 |
| 2009 | $426 +77.3% | $3,980 -13.7% |
| 2008 | $240 | $4,610 |
Find assessor info on the county website
Neighborhood: Boyd Ponds
Nearby homes
- $904,4005 bd4 ba4.2k sqft16079 W 62nd Dr, Arvada, CO 80403Off Market
- $792,9003 bd3 ba3.3k sqft16119 W 62nd Dr, Arvada, CO 80403Off Market
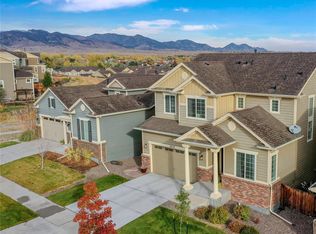
- $788,4003 bd3 ba3.3k sqft16059 W 62nd Dr, Arvada, CO 80403Off Market
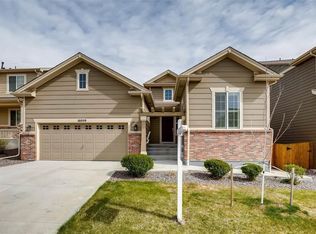
- $775,0003 bd3 ba1.8k sqft16139 W 62nd Dr, Arvada, CO 80403Off Market
- $765,6004 bd4 ba2.8k sqft16039 W 62nd Dr, Arvada, CO 80403Off Market
- $737,7002 bd2 ba3.4k sqft16080 W 62nd Dr, Arvada, CO 80403Off Market
- $479,8002 bd3 ba1.5k sqft16062 W 62nd Ln #D, Golden, CO 80403Off Market
- $561,5003 bd3 ba1.9k sqft6265 Orion Ct UNIT C, Arvada, CO 80403Off Market
Nearby schools
GreatSchools rating
- 8/10Fairmount Elementary SchoolGrades: K-5Distance: 1.5 mi
- 7/10Drake Junior High SchoolGrades: 6-8Distance: 2.5 mi
- 7/10Arvada West High SchoolGrades: 9-12Distance: 2.9 mi
Schools provided by the listing agent
- Elementary: Fairmount
- Middle: Drake
- High: Arvada West
- District: Jefferson County R-1
Source: REcolorado as distributed by MLS GRID. This data may not be complete. We recommend contacting the local school district to confirm school assignments for this home.
Get a cash offer in 3 minutes
Find out how much your home could sell for in as little as 3 minutes with a no-obligation cash offer.
Estimated market value
$813,100
Get a cash offer in 3 minutes
Find out how much your home could sell for in as little as 3 minutes with a no-obligation cash offer.
Estimated market value
$813,100
- Colorado
- Jefferson County
- Arvada
- 80403
- Boyd Ponds
- 16099 W 62nd Drive
Nearby cities
Nearby neighborhoods
Nearby zip codes
Other Arvada Topics
