Skip main navigation
Sold for $2,053,745
  • $2,053,745

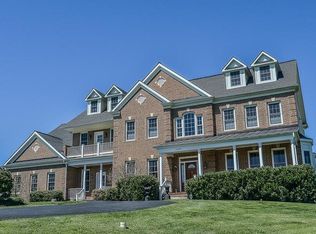
    16099 Waterford Creek Cir, Hamilton, VA 20158

    4beds
    6,094sqft
    Single Family Residence
    Built in 2023
    3.07 Acres Lot
    $2,151,800 Zestimate®
    $337/sqft
    $7,659 Estimated rent

    Home value

    $2,151,800

    $2.00M - $2.30M

    $7,659/mo

    Zestimate® history
    Loading
    Loading...

    Owner options

    List your home for rent

    $7,659/mo

    Rent Zestimate®

    Find your next renter with Zillow Rental Manager. Plus, with online applications, you can quickly screen prospective tenants – for free.

    Learn more

    $7,659/mo

    Rent Zestimate®

    Refinance and save

    $12,494/mo

    Est. payment

    Refinancing to a lower rate could help reduce your monthly payments and save thousands over the life of the loan.

    See today's rates

    $12,494/mo

    Est. payment

    Explore your selling options

    Work with a Zillow partner agent

    Leverage their expertise and Zillow's premium Showcase listings to get your home seen by more buyers.

    Get started

    List with your own agent

    Get your home in front of millions of buyers by listing it on Zillow.

    Learn how to do it

    Sell it yourself

    Take full control of how buyers see your home on Zillow by listing For Sale by Owner (FSBO).

    List your home

    What's special

    Exercise roomFull sized laundryDual vanitiesLarge owners bedroomOversized showerLarge soaking tubWide plank hardwood flooring
    OFF SITE OPEN HOUSE MAY 28TH 12 to 3 at Millers Reserve, 15556 Piggott Ct Purcellville. NEW CONSTRUCTION, TO BE BUILT HOME, DELIVERY SPRING 2023. Rare Opportunity to Own A New Construction Home in the community of Waterford Creek, located in Hamilton. This Millwright II for this listing is specific to this lot in the Waterford Creek community. This is a stunning home that is perfect for all stages of your life. Main Level has 10 ft Ceilings, wide plank hardwood flooring, floor to ceiling stone Fireplace, Huge Windows, Morning Room, Screened in Porch and a 4- car sideload garage. Upstairs is a large Owners bedroom with a Spa like bath with large Soaking Tub, Dual Vanities and Oversized Shower. Full Sized Laundry with sink and cabinets. A completed lower level to include Rec Room, Full Bath, Den, Exercise Room and Media Room. Don’t miss out on this rare opportunity. Contact us today. High Speed Internet.

    Zillow last checked:

    Listing updated:

    Listed by:

    Melissa Larson 703-929-5427,

    KW Metro Center,

    Co-Listing Agent: Fred P Reitzel 703-755-0713,

    KW Metro Center

    Bought with:

    NON MEMBER, 0225194075

    Non Subscribing Office

    Source: Bright MLS,MLS#: VALO2025388MLS Logo

    Facts & features

    Interior

    Bedrooms & bathrooms
    • Bedrooms: 4
    • Bathrooms: 7
    • Full bathrooms: 6
    • 1/2 bathrooms: 1
    • Main level bathrooms: 2
    Rooms
    • Room types: Living Room, Dining Room, Primary Bedroom, Bedroom 2, Bedroom 3, Bedroom 4, Kitchen, Family Room, Den, Breakfast Room, Exercise Room, Laundry, Recreation Room, Storage Room, Media Room, Bathroom 2, Bathroom 3, Primary Bathroom, Full Bath
    Basement
    • Area: 1846
    Heating
    • ENERGY STAR Qualified Equipment, Forced Air, Central, Propane
    Cooling
    • Central Air, Air Purification System, Electric
    Appliances
    • Included: Air Cleaner, Cooktop, Dishwasher, Disposal, Energy Efficient Appliances, ENERGY STAR Qualified Dishwasher, ENERGY STAR Qualified Washer, ENERGY STAR Qualified Freezer, ENERGY STAR Qualified Refrigerator, Humidifier, Ice Maker, Oven, Self Cleaning Oven, Range Hood, Stainless Steel Appliance(s), Water Heater, Gas Water Heater
    • Laundry: Washer/Dryer Hookups Only, Laundry Room, Mud Room
    Features
    • Air Filter System, Breakfast Area, Entry Level Bedroom, Family Room Off Kitchen, Open Floorplan, Formal/Separate Dining Room, Eat-in Kitchen, Kitchen - Table Space, Kitchen Island, Pantry, Primary Bath(s), Recessed Lighting, Bathroom - Stall Shower, Bathroom - Tub Shower, Upgraded Countertops, Walk-In Closet(s), 9'+ Ceilings, Dry Wall
    • Flooring: Engineered Wood, Ceramic Tile, Carpet, Concrete
    • Doors: ENERGY STAR Qualified Doors, Insulated
    • Windows: ENERGY STAR Qualified Windows, Insulated Windows, Low Emissivity Windows
    • Basement: Sump Pump,Unfinished
    • Has fireplace: No
    Interior area
    • Total structure area: 6,094
    • Total interior livable area: 6,094 sqft
    • Finished area above ground: 4,248
    • Finished area below ground: 1,846

    Property

    Parking
    • Total spaces: 8
    • Parking features: Garage Door Opener, Attached, Driveway
    • Attached garage spaces: 4
    • Uncovered spaces: 4
    Accessibility
    • Accessibility features: None
    Features
    • Levels: Three
    • Stories: 3
    • Pool features: None
    Lot
    • Size: 3.07 Acres
    Details
    • Additional structures: Above Grade, Below Grade
    • Parcel number: 379473705000
    • Zoning: AR1
    • Special conditions: Standard

    Construction

    Type & style
    • Home type: SingleFamily
    • Architectural style: Craftsman
    • Property subtype: Single Family Residence
    Materials
    • Advanced Framing, Blown-In Insulation, Asphalt, Cement Siding, Concrete, HardiPlank Type, Rough-In Plumbing, Spray Foam Insulation
    • Foundation: Concrete Perimeter
    • Roof: Architectural Shingle,Asphalt
    Condition
    • Excellent
    • New construction: Yes
    • Year built: 2023
    Details
    • Builder model: Millwright II
    • Builder name: Evergreene Homes LLC

    Utilities & green energy

    • Electric: 200+ Amp Service
    • Sewer: Septic = # of BR
    • Water: Well
    Green energy
    • Energy efficient items: Construction, Appliances, Flooring, HVAC
    • Indoor air quality: Moisture Control, Ventilation

    Community & HOA

    Community
    • Subdivision: Waterford Creek
    HOA
    • Has HOA: Yes
    • HOA fee: $223 quarterly
    • HOA name: WATERFORD CREEK HOMEOWNERS ASSOCIATION
    Location
    • Region: Hamilton

    Financial & listing details

    • Price per square foot: $337/sqft
    • Tax assessed value: $215,600
    • Annual tax amount: $1,919
    • Date on market: 5/2/2022
    • Listing agreement: Exclusive Agency
    • Ownership: Fee Simple

    Price history

    DateEventPrice
    8/15/2023Sold$2,053,745+20.9%$337/sqft
    Source: Bright MLS #VALO2025388 Report a problem
    6/9/2022Pending sale$1,698,089$279/sqft
    Source: Bright MLS #VALO2025388 Report a problem
    5/9/2022Price change$1,698,0890%$279/sqft
    Source: Bright MLS #VALO2025388 Report a problem
    5/2/2022Listed for sale$1,698,098+288.6%$279/sqft
    Source: Bright MLS #VALO2025388 Report a problem
    4/15/2022Sold$437,000-12.6%$72/sqft
    Source: Bright MLS #VALO2011818 Report a problem
    3/19/2022Pending sale$499,999$82/sqft
    Source: Bright MLS #VALO2011818 Report a problem
    2/21/2022Contingent$499,999$82/sqft
    Source: Bright MLS #VALO2011818 Report a problem
    11/17/2021Listed for sale$499,999+56.7%$82/sqft
    Source: Bright MLS #VALO2011818 Report a problem
    10/1/2019Listing removed$319,000$52/sqft
    Source: Northern Virginia Properties Inc. #VALO100056 Report a problem
    1/24/2019Listed for sale$319,000+35.7%$52/sqft
    Source: Northern Virginia Properties Inc. #VALO100056 Report a problem
    1/30/2003Sold$235,000$39/sqft
    Source: Public Record Report a problem

    Public tax history

    YearProperty taxesTax assessment
    2025$12,809 +10.9%$1,591,240 +19.2%
    2024$11,548 +452.9%$1,335,050 +459.3%
    2023$2,089 +8.8%$238,700 +10.7%
    2022$1,919 +5.5%$215,600 +16.2%
    2021$1,819 +6.1%$185,600 +12.1%
    2020$1,714 $165,600
    2019$1,714 -4.6%$165,600
    2018$1,797 -3.6%$165,600
    2017$1,863 -0.9%$165,600
    2016$1,880 $165,600
    2015$1,880 +8.1%--
    2014$1,739 --
    Find assessor info on the county website

    Neighborhood: 20158

    Nearby schools

    GreatSchools rating
    Schools provided by the listing agent
    • Elementary: Waterford
    • Middle: Harmony
    • High: Woodgrove
    • District: Loudoun County Public Schools

    Source: Bright MLS. This data may not be complete. We recommend contacting the local school district to confirm school assignments for this home.

    Get a cash offer in 3 minutes
    Find out how much your home could sell for in as little as 3 minutes with a no-obligation cash offer.
    Estimated market value
    $2,151,800
    Get a cash offer in 3 minutes
    Find out how much your home could sell for in as little as 3 minutes with a no-obligation cash offer.
    Estimated market value
    $2,151,800