A private 1-acre setting, thoughtful updates, and trails just beyond your doorstep, welcome to 160A North Shore Road! This 3-bedroom, 2.5-bath condex offers 1,540 square feet of finished living space across three levels, giving you the flexibility and space you’re looking for without the maintenance of a traditional single-family home. Inside, you’ll find a sun-filled living room, updated kitchen, dining area, and a comfortable layout designed for everyday living and entertaining. The private primary suite offers a peaceful retreat, while the additional bedrooms provide flexibility for family, guests, or a home office. Step outside and enjoy your private 1-acre setting, complete with a back deck and wooded surroundings that create a peaceful place to relax and enjoy the changing seasons. Recent improvements include a new electrical panel, improved attic ventilation, and a brand-new back door and storm door, giving the next owner some valuable updates already taken care of. And then there’s the location. Nature lovers will appreciate being within walking distance of Weber Memorial Forest and access to the Rockingham Recreational Trail, as well as nearby Collette’s Mountain Trail. Whether you’re looking for a morning walk, an afternoon hike, or simply a little more connection to the outdoors, it’s right nearby. Conveniently located in Derry with access to shopping, schools, and major routes, this home offers a great combination of space, privacy, updates, and outdoor access. Come see what makes 160A North Shore Road a place worth coming home to.
Active
Listed by: Keller Williams Realty Metro-Londonderry • Melissa Phillips
Price cut: $10K (9/1)
$385,000
160A North Shore Road, Derry, NH 03038
3beds
1,540sqft
Single Family Residence
Built in 1988
1 Acres Lot
$-- Zestimate®
$250/sqft
$-- HOA
What's special
Updated kitchenBack deckDining area
- 47 days
- 4,073
- 265
Zillow last checked:
Listing updated:
Listed by:
Melissa Phillips,
Keller Williams Realty Metro-Londonderry 603-232-8282
Source: PrimeMLS,MLS#: 5102655
Facts & features
Interior
Bedrooms & bathrooms
- Bedrooms: 3
- Bathrooms: 3
- Full bathrooms: 1
- 3/4 bathrooms: 1
- 1/2 bathrooms: 1
Heating
- Oil, Hot Water
Cooling
- None
Appliances
- Included: Dishwasher, Refrigerator, Electric Stove
Features
- Basement: Climate Controlled,Finished,Full,Interior Access,Walk-Out Access
Interior area
- Total structure area: 1,540
- Total interior livable area: 1,540 sqft
- Finished area above ground: 1,075
- Finished area below ground: 465
Property
Parking
- Parking features: Paved
Features
- Levels: 3
- Stories: 3
Lot
- Size: 1 Acres
- Features: Sloped
Details
- Zoning description: Residential
- Special conditions: Standard
Construction
Type & style
- Home type: SingleFamily
- Property subtype: Single Family Residence
Materials
- Wood Frame, Vinyl Siding
- Foundation: Concrete
- Roof: Asphalt Shingle
Condition
- New construction: No
- Year built: 1988
Utilities & green energy
- Electric: Circuit Breakers
- Sewer: Leach Field, Shared Septic
- Utilities for property: Cable
Community & HOA
HOA
- Services included: Sewer
- Additional fee info: Fee: $100
Location
- Region: Derry
Financial & listing details
- Price per square foot: $250/sqft
- Annual tax amount: $6,276
- Date on market: 7/31/2026
Estimated market value
Not available
Estimated sales range
Not available
Not available
Price history
| Date | Event | Price |
|---|---|---|
| 9/1/2026 | Price change | $385,000-2.5%$250/sqft |
Source:  PrimeMLS #5102655 Report a problem PrimeMLS #5102655 Report a problem | ||
| 8/5/2026 | Listed for sale | $395,000$256/sqft |
Source: PrimeMLS #5102655 Report a problem | ||
| 6/30/2025 | Listing removed | $395,000$256/sqft |
Source: PrimeMLS #5039926 Report a problem | ||
| 6/28/2025 | Listed for sale | $395,000$256/sqft |
Source: PrimeMLS #5039926 Report a problem | ||
| 6/10/2025 | Contingent | $395,000$256/sqft |
Source: PrimeMLS #5039926 Report a problem | ||
| 5/17/2025 | Price change | $395,000-3.7%$256/sqft |
Source: PrimeMLS #5039926 Report a problem | ||
| 5/8/2025 | Listed for sale | $410,000+71.5%$266/sqft |
Source: PrimeMLS #5039926 Report a problem | ||
| 3/6/2020 | Sold | $239,000+102.5%$155/sqft |
Source: Agent Provided Report a problem | ||
| 7/8/2019 | Sold | $118,000-28.3%$77/sqft |
Source: Agent Provided Report a problem | ||
| 7/10/2018 | Listing removed | $164,614$107/sqft |
Source: Auction.com Report a problem | ||
| 6/12/2018 | Listed for sale | -- |
Source: Auction.com Report a problem | ||
Public tax history
Tax history is unavailable.
Monthly payment
Est. payment
Payment breakdown
Explore the cost of this home by adjusting the details. Changes won't be saved.Climate risks
Neighborhood: 03038
Nearby schools
Schools provided by the listing agent
- Middle: West Running Brook Middle Sch
- High: Pinkerton Academy
- District: Derry School District SAU #10
Source: PrimeMLS. This data may not be complete. We recommend contacting the local school district to confirm school assignments for this home.
Similar homes
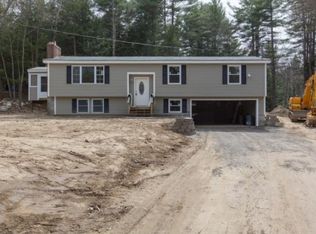
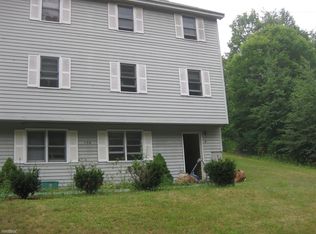
- $--3 bd2 ba1.5k sqft4 Squamscott Ave, Derry, NH 03038AuctionAuction.com 2
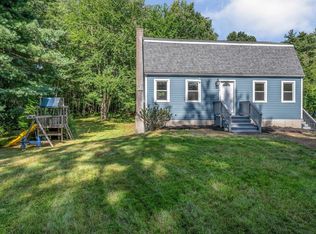
- $435,0003 bd2 ba1.3k sqft10 Kendall Pond Road, Derry, NH 03038Active
 MLS ID #5106546, Donna Von Gunten. PrimeMLS
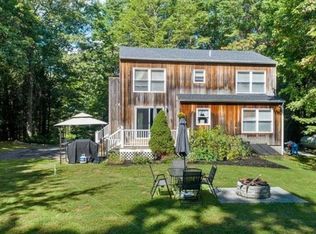
 - $559,9993 bd2 ba2k sqft172 Warner Hill Road, Derry, NH 03038Active
 MLS ID #5106926, Michael Wetherbee. PrimeMLS
 - $524,9005 bd3 ba1.4k sqft19 Jade Ct, Derry, NH 03038For Sale
 MLS ID #73568379, Jonathan Keevers, Lamacchia Realty, Inc.. MLS PIN
