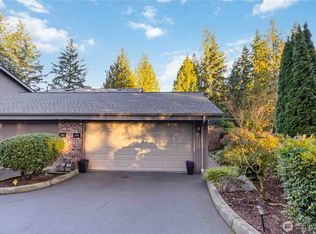
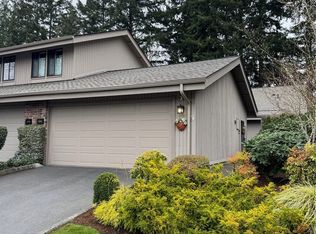
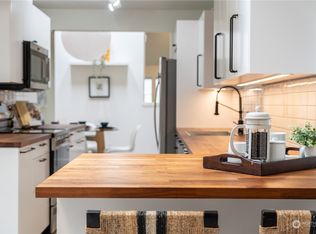
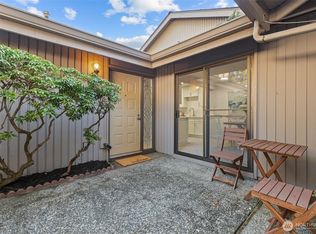
Discover WOODCREEK, Bellevue's coveted enclave. Nestled amidst lush community landscapes, this thoughtfully crafted home offers unparalleled privacy and abundant natural light. Boasting a versatile layout with a main-level primary suite and three bedrooms upstairs. The updated kitchen and laminate flooring seamlessly connect to the inviting living room, featuring soaring vaulted ceilings, clerestory windows, and a fireplace. Sliding glass doors lead to a secluded patio. Fresh paint throughout and plush carpeting complete the picture of refined comfort. Enjoy community amenities like clubhouse, pool, and athletic court. Welcome home to this pet-friendly, meticulously maintained community, where luxury meets tranquility.
Sold
Listed by: eXp Realty • S Kumar Arumugam
Bought with: Every Door Real Estate
$1,200,000
161 142ND Place NE, Bellevue, WA 98007
4beds
2,604sqft
Townhouse, Condominium
Built in 1973
-- sqft lot
$1,212,200 Zestimate®
$461/sqft
$4,958 Estimated rent
Home value
$1,212,200
$1.15M - $1.27M
$4,958/mo
Zestimate® history
Owner options
List your home for rent
$4,958/mo
Rent Zestimate®
Find your next renter with Zillow Rental Manager. Plus, with online applications, you can quickly screen prospective tenants – for free.
$4,958/mo
Rent Zestimate®
Refinance and save
$8,025/mo
Est. payment
Refinancing to a lower rate could help reduce your monthly payments and save thousands over the life of the loan.
$8,025/mo
Est. payment
Explore your selling options
Work with a Zillow partner agent
Leverage their expertise and Zillow's premium Showcase listings to get your home seen by more buyers.
Get startedList with your own agent
Get your home in front of millions of buyers by listing it on Zillow.
Learn how to do itSell it yourself
Take full control of how buyers see your home on Zillow by listing For Sale by Owner (FSBO).
List your homeWhat's special
Zillow last checked:
Listing updated:
Listed by:
S Kumar Arumugam,
eXp Realty
Bought with:
Ryan Tagg, 20122781
Every Door Real Estate
Source: NWMLS as distributed by MLS GRID,MLS#: 2219635
Facts & features
Interior
Bedrooms & bathrooms
- Bedrooms: 4
- Bathrooms: 4
- Full bathrooms: 1
- 3/4 bathrooms: 2
- 1/2 bathrooms: 1
- Main level bathrooms: 2
- Main level bedrooms: 1
Primary bedroom
- Level: Main
Bedroom
- Level: Second
Bedroom
- Level: Second
Bedroom
- Level: Second
Bathroom full
- Level: Second
Bathroom three quarter
- Level: Second
Bathroom three quarter
- Level: Main
Other
- Level: Main
Dining room
- Level: Main
Entry hall
- Level: Main
Family room
- Level: Main
Kitchen with eating space
- Level: Main
Living room
- Level: Main
Rec room
- Level: Second
Heating
- Fireplace, Forced Air, Electric, Natural Gas
Cooling
- None
Appliances
- Included: Dishwashers_, Double Oven, Dryer(s), Microwaves_, Refrigerators_, StovesRanges_, Washer(s), Dishwasher(s), Microwave(s), Refrigerator(s), Stove(s)/Range(s), Cooking-Gas, Dryer-Gas, Washer
- Laundry: Dryer-Gas, Washer Hookup, Gas Dryer Hookup, Common Area
Features
- Flooring: Ceramic Tile, Laminate, Carpet
- Number of fireplaces: 1
- Fireplace features: Wood Burning, Main Level: 1, Fireplace
Interior area
- Total structure area: 2,604
- Total interior livable area: 2,604 sqft
Property
Parking
- Total spaces: 2
- Parking features: Individual Garage
- Garage spaces: 2
Features
- Levels: Multi/Split
- Entry location: Main
- Patio & porch: Ceramic Tile, Laminate, Wall to Wall Carpet, Cooking-Gas, Dryer-Gas, Washer, Fireplace
- Spa features: Community
Details
- Parcel number: 9511000480
- Special conditions: Standard
Construction
Type & style
- Home type: Townhouse
- Architectural style: Townhouse
- Property subtype: Townhouse, Condominium
Materials
- Wood Siding, Wood Products
- Roof: Composition
Condition
- Year built: 1973
Community & HOA
Community
- Features: Game/Rec Rm, Outside Entry, Pool, Sauna
- Subdivision: East Bellevue
HOA
- Services included: Common Area Maintenance, Earthquake Insurance, Maintenance Grounds, Road Maintenance, See Remarks, Snow Removal
- HOA fee: $711 monthly
Location
- Region: Bellevue
Financial & listing details
- Price per square foot: $461/sqft
- Annual tax amount: $7,683
- Date on market: 5/21/2024
- Cumulative days on market: 792 days
- Listing terms: Conventional,See Remarks,State Bond,VA Loan
- Inclusions: Dishwashers, DoubleOven, Dryers, Microwaves, Refrigerators, StovesRanges, Washers
Price history
| Date | Event | Price |
|---|---|---|
| 5/31/2024 | Sold | $1,200,000-4%$461/sqft |
Source:  NWMLS as distributed by MLS GRID #2219635 Report a problem NWMLS as distributed by MLS GRID #2219635 Report a problem | ||
| 5/5/2024 | Pending sale | $1,250,000$480/sqft |
Source: NWMLS as distributed by MLS GRID #2219635 Report a problem | ||
| 4/23/2024 | Listed for sale | $1,250,000+49.7%$480/sqft |
Source: NWMLS as distributed by MLS GRID #2219635 Report a problem | ||
| 1/30/2020 | Sold | $835,000-1.8%$321/sqft |
Source: NWMLS as distributed by MLS GRID #1506686 Report a problem | ||
| 1/1/2020 | Pending sale | $850,000$326/sqft |
Source: eXp Realty #1506686 Report a problem | ||
| 9/21/2019 | Price change | $850,000-1.7%$326/sqft |
Source: eXp Realty #1506686 Report a problem | ||
| 9/18/2019 | Price change | $864,900+1.8%$332/sqft |
Source: eXp Realty #1506686 Report a problem | ||
| 9/11/2019 | Price change | $850,000-1.7%$326/sqft |
Source: eXp Realty #1506686 Report a problem | ||
| 8/16/2019 | Price change | $864,900-1.6%$332/sqft |
Source: eXp Realty #1506686 Report a problem | ||
| 1/30/2019 | Listed for sale | $879,000-11.7%$338/sqft |
Source: eXp Realty #1406372 Report a problem | ||
| 9/19/2018 | Listing removed | $995,000$382/sqft |
Source: eXp Realty #1344833 Report a problem | ||
| 8/17/2018 | Listed for sale | $995,000-9.5%$382/sqft |
Source: eXp Realty #1344833 Report a problem | ||
| 4/23/2018 | Listing removed | $1,100,000$422/sqft |
Source: Owner Report a problem | ||
| 4/20/2018 | Listed for sale | $1,100,000+69.2%$422/sqft |
Source: Owner Report a problem | ||
| 7/14/2016 | Sold | $650,000+8.7%$250/sqft |
Source: NWMLS as distributed by MLS GRID #956382 Report a problem | ||
| 6/9/2016 | Listed for sale | $598,000$230/sqft |
Source: Coldwell Banker Danforth #956382 Report a problem | ||
Public tax history
Tax history is unavailable.
Neighborhood: Lake Hills
Nearby homes
- $965,0003 bd2 ba1.5k sqft112 141st Pl NE #10B, Bellevue, WA 98007Sold
- $1,080,0003 bd2 ba1.5k sqft134 143rd Pl NE #25, Bellevue, WA 98007Sold
- $850,0002 bd2 ba1.3k sqft215 142nd Pl NE #57E, Bellevue, WA 98007Sold
- $1,177,0003 bd2 ba1.6k sqft14317 NE 2nd Pl #93, Bellevue, WA 98007Sold
- $1,085,0003 bd3 ba2k sqft141 140th Pl NE #127, Bellevue, WA 98007Sold
- $948,0002 bd2 ba1.6k sqft127 141st Pl NE #147, Bellevue, WA 98007Sold
- $980,0003 bd4 ba2.1k sqft124 141st Pl NE, Bellevue, WA 98007Sold
- $992,7003 bd3 ba1.7k sqft126 143rd Pl NE, Bellevue, WA 98007Off Market
- $949,0002 bd2 ba1.9k sqft164 141st Pl NE, Bellevue, WA 98007Sold
Nearby schools
GreatSchools rating
- 5/10Lake Hills Elementary SchoolGrades: PK-5Distance: 0.6 mi
- 9/10Odle Middle SchoolGrades: 6-8Distance: 0.3 mi
- 9/10Sammamish Senior High SchoolGrades: 9-12Distance: 0.3 mi
Schools provided by the listing agent
- Elementary: Lake Hills Elem
- Middle: Odle Mid
- High: Sammamish Snr High
Source: NWMLS as distributed by MLS GRID. This data may not be complete. We recommend contacting the local school district to confirm school assignments for this home.
Get a cash offer in 3 minutes
Find out how much your home could sell for in as little as 3 minutes with a no-obligation cash offer.
Estimated market value
$1,212,200
Get a cash offer in 3 minutes
Find out how much your home could sell for in as little as 3 minutes with a no-obligation cash offer.
Estimated market value
$1,212,200
- Washington
- King County
- Bellevue
- 98007
- Lake Hills
- 161 142ND Place NE
Nearby cities
Nearby neighborhoods
Nearby zip codes
Other Bellevue Topics
