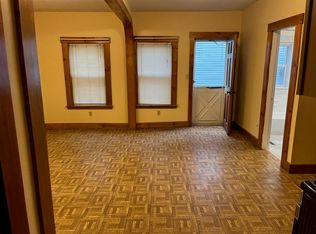
FANTASTIC INVESTMENT OPPORTUNITY IN LOWELL!!! Charming oversized 3-family rowhouse on corner lot is perfect for an owner occupant, or as a standalone investment! Commuter friendly Back Central location, all 3 units have a spacious floor plan, fully-applianced kitchens & 3 bedrooms on 2nd level. Separate utilities, W/D hook-ups, and loads of storage room in separate basement spaces. Excellent expansion potential in unfinished 3rd floor walk-up attics, each unit featuring 4 extra sun-filled rooms. Great investment for rental income, condo conversion or smart owner occupant. Property may be developed into 3 separate condos (buyer to complete all due diligence, investigate any building permits, variances & other items required by city to develop). Metal roof, fenced-in, private backyards, perfect for summer gatherings, & those with kids/pets. Close to major routes (Rte. 3, I-495), commuter rail, downtown, shopping, restaurants, movie theater & parks. Short walk to area colleges. Must see!
Sold for $750,000
$750,000
161-165 Chapel St, Lowell, MA 01852
9beds
6,861sqft
3 Family - 3 Units Side by Side
Built in 1900
-- sqft lot
$-- Zestimate®
$109/sqft
$-- Estimated rent
Home value
Not available
Estimated sales range
Not available
Not available
Zestimate® history
Owner options
List your home for rent
Find your next renter with Zillow Rental Manager. Plus, with online applications, you can quickly screen prospective tenants – for free.
Refinance and save
$4,863/mo
Est. payment
Refinancing to a lower rate could help reduce your monthly payments and save thousands over the life of the loan.
$4,863/mo
Est. payment
Explore your selling options
Work with a Zillow partner agent
Leverage their expertise and Zillow's premium Showcase listings to get your home seen by more buyers.
Get startedList with your own agent
Get your home in front of millions of buyers by listing it on Zillow.
Learn how to do itSell it yourself
Take full control of how buyers see your home on Zillow by listing For Sale by Owner (FSBO).
List your homeWhat's special
Private backyardsClose to major routesMovie theaterSeparate utilitiesMetal roofFully-applianced kitchensSpacious floor plan
Zillow last checked:
Listing updated:
Listed by:
Sandra Bettencourt 617-416-2289,
Bettencourt Real Estate 978-460-6060
Bought with:
Matt Tasgin
United Brokers
Source: MLS PIN,MLS#: 73160777
Facts & features
Interior
Bedrooms & bathrooms
- Bedrooms: 9
- Bathrooms: 3
- Full bathrooms: 3
Heating
- Forced Air, Natural Gas
Cooling
- None
Appliances
- Included: Range, Refrigerator, Microwave, Washer, Dryer, Dishwasher
- Laundry: Washer Hookup, Dryer Hookup, Washer & Dryer Hookup, Gas Dryer Hookup
Features
- Walk-Up Attic, Storage, Ceiling Fan(s), Pantry, High Speed Internet, Bathroom With Tub & Shower, Smart Thermostat, Internet Available - Unknown, Crown Molding, Walk-In Closet(s), Stone/Granite/Solid Counters, Living Room, Dining Room, Kitchen
- Flooring: Wood, Tile, Vinyl, Carpet, Bamboo, Parquet
- Doors: Storm Door(s)
- Basement: Full,Interior Entry,Concrete,Unfinished
- Has fireplace: No
Interior area
- Total structure area: 6,861
- Total interior livable area: 6,861 sqft
Property
Parking
- Parking features: Open
- Has uncovered spaces: Yes
Features
- Patio & porch: Patio
- Fencing: Fenced/Enclosed,Fenced
- Frontage length: 65.00
Lot
- Size: 3,640 Square Feet
- Features: Corner Lot, Level
Details
- Parcel number: M:181 B:1150 L:161
- Zoning: TTF
Construction
Type & style
- Home type: MultiFamily
- Property subtype: 3 Family - 3 Units Side by Side
Materials
- Frame
- Foundation: Stone
- Roof: Metal
Condition
- Year built: 1900
Utilities & green energy
- Electric: Circuit Breakers
- Sewer: Public Sewer
- Water: Public, Individual Meter
- Utilities for property: for Gas Range, for Electric Range, for Gas Dryer, Washer Hookup, Varies per Unit
Green energy
- Energy efficient items: Thermostat, Varies per Unit
Community & HOA
Community
- Features: Public Transportation, Shopping, Park, Medical Facility, Laundromat, Highway Access, House of Worship, Private School, Public School, T-Station, University, Sidewalks
Location
- Region: Lowell
Financial & listing details
- Price per square foot: $109/sqft
- Tax assessed value: $830,400
- Annual tax amount: $10,314
- Date on market: 9/1/2025
- Listing terms: Contract
- Exclusions: Unit 1 Washer & Dryer In Kitchen, Is Tenant Owned.
- Total actual rent: 1100
- Road surface type: Paved
Price history
| Date | Event | Price |
|---|---|---|
| 3/22/2024 | Sold | $750,000-9.1%$109/sqft |
Source: MLS PIN #73160777 Report a problem | ||
| 2/9/2024 | Contingent | $824,900$120/sqft |
Source: MLS PIN #73160777 Report a problem | ||
| 1/19/2024 | Price change | $824,900-3.5%$120/sqft |
Source: MLS PIN #73160777 Report a problem | ||
| 11/1/2023 | Price change | $854,900-2.8%$125/sqft |
Source: MLS PIN #73160777 Report a problem | ||
| 10/11/2023 | Price change | $879,900-2.2%$128/sqft |
Source: MLS PIN #73160777 Report a problem | ||
| 9/19/2023 | Listed for sale | $899,900$131/sqft |
Source: MLS PIN #73160777 Report a problem | ||
Public tax history
Tax history is unavailable.
Neighborhood: Back Central
Nearby homes
- $924,2009 bd3 ba4k sqft161 Chapel St, Lowell, MA 01852Off Market
- $488,3004 bd1 ba1.6k sqft163 Chapel St, Lowell, MA 01852Off Market
- $606,8008 bd2 ba2.6k sqft159 Chapel St, Lowell, MA 01852Off Market
- $778,2009 bd3 ba3.3k sqft54 Keene St, Lowell, MA 01852Off Market
- $400,2003 bd1 ba982 sqft153 Chapel, Lowell, MA 01852Off Market
- $267,1002 bd1 ba837 sqft162 Chapel St, Lowell, MA 01852Off Market
- $--3 bd1 ba1.1k sqft60 Keene St #3, Lowell, MA 01852Off Market
- $282,6003 bd1 ba951 sqft160 Chapel St, Lowell, MA 01852Off Market
Nearby schools
GreatSchools rating
- 5/10Rogers STEM AcademyGrades: K-8Distance: 0.2 mi
- 4/10Lowell High SchoolGrades: 9-12Distance: 0.9 mi
- 7/10Moody Elementary SchoolGrades: PK-4Distance: 0.5 mi
Schools provided by the listing agent
- Elementary: Moody/Rogersst
- Middle: Rogers Stem Aca
- High: Lhs/Lowell Voc
Source: MLS PIN. This data may not be complete. We recommend contacting the local school district to confirm school assignments for this home.


Get pre-qualified for a loan
At Zillow Home Loans, we can pre-qualify you in as little as 5 minutes with no impact to your credit score.An equal housing lender. NMLS #10287.
- Massachusetts
- Middlesex County
- Lowell
- 01852
- Back Central
- 161-165 Chapel St
