Skip main navigation
Sold for $4,450,000
  • $4,450,000

    161 31st St, Avalon, NJ 08202

    6beds
    3,715sqft
    Single Family Residence
    Built in 2019
    5,500 Square Feet Lot
    $4,958,600 Zestimate®
    $1,198/sqft
    $6,336 Estimated rent

    Home value

    $4,958,600

    $4.56M - $5.40M

    $6,336/mo

    Zestimate® history
    Loading
    Loading...

    Owner options

    List your home for rent

    $6,336/mo

    Rent Zestimate®

    Find your next renter with Zillow Rental Manager. Plus, with online applications, you can quickly screen prospective tenants – for free.

    Learn more

    $6,336/mo

    Rent Zestimate®

    Refinance and save

    $28,101/mo

    Est. payment

    Refinancing to a lower rate could help reduce your monthly payments and save thousands over the life of the loan.

    See today's rates

    $28,101/mo

    Est. payment

    Explore your selling options

    Work with a Zillow partner agent

    Leverage their expertise and Zillow's premium Showcase listings to get your home seen by more buyers.

    Get started

    List with your own agent

    Get your home in front of millions of buyers by listing it on Zillow.

    Learn how to do it

    Sell it yourself

    Take full control of how buyers see your home on Zillow by listing For Sale by Owner (FSBO).

    List your home

    What's special

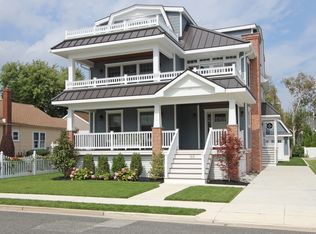
    Available for immediate enjoyment, Sold furnished, including newer exterior furniture. This 2019 built, Tom Welsh home offers 6 bedrooms and 6.5 bathrooms, an elevator, generous rear yard entertainment space, and centrally located between the beach and bay in the heart of Avalon. The entire exterior of this beautiful home is maintenance free combination of James Hardie cement board siding, standing seam metal and asphalt roofing, and is trimmed with azek and mahogany accents. A custom-milled wainscoting greets your guests upon entering the front door. The first floor features two large bedrooms, two full bathrooms, a spacious laundry room, and a rear family room with a wet bar with custom cabinetry. The family room provides access to the rear yard and swimming pool, and has a sectional sofa large enough for the entire family. The rear yard swimming pool is massive and is surrounded by Techo-Bloc pavers and lush landscaping. Back inside and up to the second floor, via the elevator, you will find the primary entertaining space. This expansive space is beaming with natural light and is the perfect space for large or small gatherings. The chef's kitchen features high end appliances, quartzite countertops, and plenty of island seating. The living room is anchored by a gas fireplace centered on a shiplap accent wall. This gorgeous space offers easy access to a 12ft wall of sliders, which leads to the multiple seating areas on the second floor deck. The 100 block of 31st Street is filled with beautiful homes all built in the last 10 years. This speaks both to the desirability and future stability of the street, with limited construction in the near future. Behind the kitchen, you'll find a massive pantry and powder room for the entertaining space. Finishing out the second floor are two bedrooms, both with en-suite bathrooms. The third floor offers two Prime suites, both with large, custom tiled en-suite bathrooms and access to individual private decks. A full car garage and additional crawl space storage, finished with a concrete pad floor, makes it easy to store everything you need to enjoy the seashore. The central location leaves you just two blocks to the beach path, and steps to the center of Avalon's shopping, restaurant and nightlife district. Because 31st Street is not a through street, traffic on this block is minimal when compared to other centrally located streets. This beautiful home has never been a rental and has been lovingly maintained by each owner since it was built a couple of years ago.

    Zillow last checked:

    Listing updated:

    Listed by:

    Fitzgerald D. Craige 609-675-0889,

    FERGUSON-DECHERT, INC

    Bought with:

    Fitzgerald D. Craige, 0455665

    FERGUSON-DECHERT, INC

    Source: CMCAOR,MLS#: 232626MLS Logo

    Facts & features

    Interior

    Bedrooms & bathrooms
    • Bedrooms: 6
    • Bathrooms: 7
    • Full bathrooms: 6
    • Partial bathrooms: 1
    Rooms
    • Room types: Kitchen, Recreation/Family, Dining Area, Great Room
    Heating
    • Natural Gas, Forced Air, Zoned
    Cooling
    • Central Air, Ceiling Fan(s), Zoned
    Appliances
    • Included: Range, Microwave, Refrigerator, Washer, Dryer, Dishwasher, Disposal, Gas Cooktop, Wine Cooler, Gas Water Heater
    • Laundry: Laundry Room
    Features
    • Bar, Cathedral Ceiling(s), Elevator
    • Flooring: Wood
    • Windows: Blinds
    • Basement: Crawl Space
    • Has fireplace: Yes
    • Fireplace features: Gas
    Interior area
    • Total structure area: 3,715
    • Total interior livable area: 3,715 sqft

    Property

    Parking
    • Total spaces: 2
    • Parking features: Garage, Parking Pad, 2 Car, Garage Door Opener
    • Has garage: Yes
    • Has uncovered spaces: Yes
    Features
    • Levels: Three Or More
    • Stories: 3
    • Patio & porch: Deck, Porch
    • Exterior features: Sidewalks, Outdoor Shower
    • Has private pool: Yes
    • Pool features: In Ground
    • Fencing: Fenced
    • Frontage length: 50
    Lot
    • Size: 5,500 Square Feet
    • Dimensions: 50' x 110'
    • Features: Island
    Details
    • Parcel number: 01000300300033
    • Zoning: R-1C

    Construction

    Type & style
    • Home type: SingleFamily
    • Architectural style: Upside Down
    • Property subtype: Single Family Residence
    Materials
    • Concrete
    Condition
    • New construction: No
    • Year built: 2019

    Utilities & green energy

    • Sewer: City
    • Water: City
    • Utilities for property: Cable Available

    Community & HOA

    Community
    • Security: Panic Alarm, Smoke Detector(s), Security System
    Location
    • Region: Avalon

    Financial & listing details

    • Price per square foot: $1,198/sqft
    • Tax assessed value: $2,298,900
    • Annual tax amount: $12,575
    • Date on market: 9/30/2023
    • Inclusions: Blinds, Furniture, See Remarks

    Price history

    DateEventPrice
    10/28/2023Sold$4,450,000+4.7%$1,198/sqft
    Source: CMCAOR #232626 Report a problem
    3/25/2022Sold$4,250,000+6.4%$1,144/sqft
    Source: CMCAOR #220526 Report a problem
    3/5/2022Contingent$3,995,000$1,075/sqft
    Source: CMCAOR #220526 Report a problem
    3/1/2022Listed for sale$3,995,000+50.8%$1,075/sqft
    Source: CMCAOR #220526 Report a problem
    6/20/2019Sold$2,650,000-1.7%$713/sqft
    Source: Public Record Report a problem
    10/17/2018Price change$2,695,000-3.6%$725/sqft
    Source: FERGUSON-DECHERT,INC #182549 Report a problem
    6/19/2018Listed for sale$2,795,000+123.6%$752/sqft
    Source: FERGUSON-DECHERT,INC #182549 Report a problem
    6/14/2018Sold$1,250,000+168.8%$336/sqft
    Source: Agent Provided Report a problem
    3/4/2002Sold$465,000$125/sqft
    Source: Public Record Report a problem

    Public tax history

    YearProperty taxesTax assessment
    2025$14,115 $2,298,900
    2024$14,115 +0.8%$2,298,900
    2023$14,000 +11.3%$2,298,900
    2022$12,575 +4%$2,298,900
    2021$12,092 +3.1%$2,298,900
    2020$11,724 +163%$2,298,900 +155.4%
    2019$4,457 $900,000 -1.5%
    2018$4,457 +13.2%$913,400 +27.6%
    2017$3,937 +1.7%$715,800
    2016$3,872 +1.1%$715,800
    2015$3,830 +1.7%$715,800
    2014$3,765 +3.3%$715,800
    2013$3,643 $715,800
    Find assessor info on the county website

    Neighborhood: 08202

    Nearby schools

    GreatSchools rating
    Get a cash offer in 3 minutes
    Find out how much your home could sell for in as little as 3 minutes with a no-obligation cash offer.
    Estimated market value
    $4,958,600
    Get a cash offer in 3 minutes
    Find out how much your home could sell for in as little as 3 minutes with a no-obligation cash offer.
    Estimated market value
    $4,958,600