Skip main navigation
Sold for $1,300,000
  • $1,300,000

    161 3rd Ave, Niwot, CO 80544

    3beds
    1,972sqft
    Mixed Use
    Built in 1959
    6,618 Square Feet Lot
    $1,268,800 Zestimate®
    $659/sqft
    $3,427 Estimated rent

    Home value

    $1,268,800

    $1.19M - $1.36M

    $3,427/mo

    Zestimate® history
    Loading
    Loading...

    Owner options

    List your home for rent

    $3,427/mo

    Rent Zestimate®

    Find your next renter with Zillow Rental Manager. Plus, with online applications, you can quickly screen prospective tenants – for free.

    Learn more

    $3,427/mo

    Rent Zestimate®

    Refinance and save

    $6,070/mo

    Est. payment

    Refinancing to a lower rate could help reduce your monthly payments and save thousands over the life of the loan.

    See today's rates

    $6,070/mo

    Est. payment

    Explore your selling options

    Work with a Zillow partner agent

    Leverage their expertise and Zillow's premium Showcase listings to get your home seen by more buyers.

    Get started

    List with your own agent

    Get your home in front of millions of buyers by listing it on Zillow.

    Learn how to do it

    Sell it yourself

    Take full control of how buyers see your home on Zillow by listing For Sale by Owner (FSBO).

    List your home

    What's special

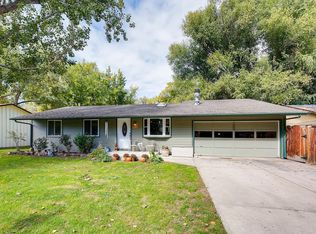
    Welcome to your fantastic opportunity to own a modern luxury home and a spacious, stylish CARRIAGE HOUSE in Old Town Niwot. The property features 2 Full Gourmet Kitchens and is like buying two homes in one with incredible spaces offering ultimate flexibility for living, working, home business, entertaining, or investment uses. The main house entry is conveniently located on 3rd Avenue. In contrast, the carriage house entrance can be accessed from the commercial district alley, creating a unique blend of residential & retail space. The location of this property is truly unbeatable. Find yourself steps away from charming coffee shops & restaurants, with all the downtown amenities within easy reach. MAIN HOUSE: This architecturally designed Mid-Century Modern property exudes understated elegance. The bright & open floor plan seamlessly integrates indoor & outdoor spaces, thanks to the large windows that flood the home with natural light. Every detail has been noticed in the high-end designer custom finishes: solid wood doors & trim, radiant heating in the floors, luxury vinyl plank floors, gourmet kitchen with custom cabinetry, upgraded appliances, Cambria counters, & marble backsplash are just a few of the exquisite features that make this home wonderful. All bathrooms in the home are stunning & showcase the same attention to detail. The cabled railing on the staircase adds a modern & sleek touch. The lower level of this home offers flexible spaces to suit the needs of the homeowners. CARRIAGE HOUSE, spanning 1400 sq. ft., features a designer 3/4 bath, 20 ft. ceilings, French doors, ample windows, and exposed beams and is reminiscent of a NYC loft. The gourmet kitchen in the center of the space has White Calcutta Quartz counters and high-end appliances. This space is perfect for recreational, business, additional living space for extended family, or the opportunity to generate rental income.

    Zillow last checked:

    Listing updated:

    Listed by:

    Patricia Murphy 303-589-7025,

    Compass - Boulder,

    Tara Littell 303-819-2761,

    Compass - Boulder

    Bought with:

    Maureen McCarthy, 100019623

    RE/MAX of Boulder, Inc

    Source: IRES as distributed by MLS GRID,MLS#: 998997MLS Logo

    Facts & features

    Interior

    Bedrooms & bathrooms
    • Bedrooms: 3
    • Bathrooms: 4
    • Full bathrooms: 1
    • 3/4 bathrooms: 3
    • Main level bathrooms: 2
    Primary bedroom
    • Description: Hardwood
    • Features: 3/4 Primary Bath
    • Level: Main
    • Area: 286 Square Feet
    • Dimensions: 11 x 26
    Bedroom 2
    • Description: Luxury Vinyl
    • Level: Main
    • Area: 135 Square Feet
    • Dimensions: 15 x 9
    Bedroom 3
    • Description: Carpet
    • Level: Basement
    • Area: 110 Square Feet
    • Dimensions: 11 x 10
    Dining room
    • Description: Luxury Vinyl
    • Level: Main
    • Area: 144 Square Feet
    • Dimensions: 12 x 12
    Family room
    • Description: Luxury Vinyl
    • Level: Main
    • Area: 529 Square Feet
    • Dimensions: 23 x 23
    Kitchen
    • Description: Luxury Vinyl
    • Level: Main
    • Area: 176 Square Feet
    • Dimensions: 11 x 16
    Laundry
    • Description: Vinyl
    • Level: Main
    • Area: 80 Square Feet
    • Dimensions: 8 x 10
    Living room
    • Description: Luxury Vinyl
    • Level: Main
    • Area: 165 Square Feet
    • Dimensions: 15 x 11
    Recreation room
    • Description: Carpet
    • Level: Lower
    • Area: 198 Square Feet
    • Dimensions: 11 x 18
    Study
    • Description: Other
    • Level: Lower
    • Area: 80 Square Feet
    • Dimensions: 10 x 8
    Heating
    • Hot Water, Radiant, 2 or more Heat Sources
    Cooling
    • Evaporative Cooling
    Appliances
    • Included: No Inclusions, Gas Range, Dishwasher, Refrigerator, Washer, Dryer
    • Laundry: Washer/Dryer Hookup
    Features
    • Eat-in Kitchen, Separate Dining Room, Open Floorplan, Kitchen Island, In-Law Floorplan
    • Windows: Window Coverings
    • Basement: Partial,Partially Finished
    Interior area
    • Total structure area: 1,387
    • Total interior livable area: 1,972 sqft
    • Finished area above ground: 1,387

    Property

    Parking
    • Total spaces: 1
    • Parking features: RV Access/Parking
    • Attached garage spaces: 1
    • Details: Attached
    Accessibility
    • Accessibility features: Level Lot, Level Drive
    Features
    • Levels: One
    • Stories: 1
    • Patio & porch: Deck
    • Fencing: Fenced
    Lot
    • Size: 6,618 Square Feet
    • Features: Evergreen Trees, Deciduous Trees, Level, Paved
    Details
    • Parcel number: R0056941
    • Zoning: Niwot Rura
    • Special conditions: Private Owner

    Construction

    Type & style
    • Home type: SingleFamily
    • Architectural style: Includes Rental Unit,Legal Non-conforming,Contemporary
    • Property subtype: Mixed Use
    Materials
    • Stone, Stucco, Other
    • Roof: Composition
    Condition
    • New construction: No
    • Year built: 1959

    Utilities & green energy

    • Electric: Xcel
    • Gas: Xcel
    • Sewer: Public Sewer
    • Water: District
    • Utilities for property: Natural Gas Available, Electricity Available, Cable Available, Satellite Avail, High Speed Avail

    Community & HOA

    Community
    • Subdivision: Niwot
    HOA
    • Has HOA: No
    Location
    • Region: Niwot

    Financial & listing details

    • Price per square foot: $659/sqft
    • Tax assessed value: $1,137,100
    • Annual tax amount: $5,751
    • Date on market: 10/31/2023
    • Listing terms: Cash,Conventional
    • Exclusions: Tenants possessions
    • Electric utility on property: Yes
    • Road surface type: Asphalt

    Price history

    DateEventPrice
    3/31/2025Listing removed$3,200$2/sqft
    Source: Zillow Rentals Report a problem
    3/23/2025Listed for rent$3,200$2/sqft
    Source: Zillow Rentals Report a problem
    2/15/2025Listing removed$3,200$2/sqft
    Source: Zillow Rentals Report a problem
    1/13/2025Listed for rent$3,200$2/sqft
    Source: Zillow Rentals Report a problem
    1/5/2024Sold$1,300,000-13.3%$659/sqft
    Source: IRES as distributed by MLS GRID #998997 Report a problem
    11/25/2023Pending sale$1,500,000$761/sqft
    Source: REcolorado as distributed by MLS GRID #2626050 Report a problem
    10/31/2023Listed for sale$1,500,000+385.4%$761/sqft
    Source: IRES as distributed by MLS GRID #998997 Report a problem
    5/3/2001Sold$309,000$157/sqft
    Source: Public Record Report a problem

    Public tax history

    YearProperty taxesTax assessment
    2025$5,182 +1.3%$71,069 +27%
    2024$5,113 +12.3%$55,965 -1%
    2023$4,554 -1.3%$56,508 +27.2%
    2022$4,615 +7.8%$44,417 -2.8%
    2021$4,282 $45,696 +7.5%
    2020$4,282 +22.7%$42,500
    2019$3,490 $42,500 +20.1%
    2018$3,490 $35,374 -9.5%
    2017$3,490 +0.9%$39,107 +7.2%
    2016$3,458 +5%$36,496 +13.6%
    2015$3,294 +10.7%$32,119
    2014$2,976 +5.2%$32,119
    2013$2,828 +7%$32,119 +4.5%
    2012$2,644 -15.2%$30,726
    2011$3,117 +12.7%--
    2010$2,766 +18%$36,610 +10.9%
    2009$2,344 +18.5%$33,000 +1.7%
    2008$1,979 +9.1%$32,450
    2007$1,814 -2.3%$32,450 +9.8%
    2006$1,857 +2.5%$29,550
    2005$1,812 +16.4%$29,550 +1.9%
    2004$1,557 -0.9%$29,000 +15.3%
    2003$1,570 +11.4%$25,150 +14.8%
    2002$1,410 $21,900 -90.8%
    2001-- $239,300
    Find assessor info on the county website

    Neighborhood: 80544

    Nearby schools

    GreatSchools rating
    Schools provided by the listing agent
    • Elementary: Niwot
    • Middle: Sunset Middle
    • High: Niwot

    Source: IRES as distributed by MLS GRID. This data may not be complete. We recommend contacting the local school district to confirm school assignments for this home.

    Get a cash offer in 3 minutes
    Find out how much your home could sell for in as little as 3 minutes with a no-obligation cash offer.
    Estimated market value
    $1,268,800
    Get a cash offer in 3 minutes
    Find out how much your home could sell for in as little as 3 minutes with a no-obligation cash offer.
    Estimated market value
    $1,268,800