Stunning Remodeled Home in Prime Blaine Location! This beautifully updated 4-bedroom, 2-bath home combines modern comfort with timeless style. Situated on a serene, .23-acre mature lot, it offers a perfect balance of privacy and convenience.
Key Features: Modern Updates: Enjoy the warmth of a striking family room fireplace, elegant granite countertops, updated bathrooms, and newly refinished luxury vinyl plank, hardwood floors, newer roof and siding. Chef’s Kitchen: A true centerpiece featuring brand-new stainless steel appliances, ample storage, and a layout perfect for cooking and entertaining. Open Concept Design: Seamless flow between living spaces creates a bright, inviting atmosphere—ideal for hosting family and friends. Outdoor Oasis: The large, private backyard offers space for relaxation, gardening, and outdoor activities. Prime Location: Conveniently close to parks, schools, trails, restaurants, shopping, and major highways—enjoy tranquility with easy access to everything Blaine has to offer. Oversized 2-Car Garage: Plenty of space for vehicles, storage, and hobbies. Don’t miss this incredible opportunity to own your dream home in one of Blaine’s most desirable areas. Schedule your showing today!
Closed
$325,000
161 91st Ave NE, Blaine, MN 55434
4beds
1,643sqft
Single Family Residence
Built in 1955
10,018 Square Feet Lot
$329,800 Zestimate®
$198/sqft
$2,552 Estimated rent
Home value
$329,800
$303,000 - $359,000
$2,552/mo
Zestimate® history
Owner options
List your home for rent
$2,552/mo
Rent Zestimate®
Find your next renter with Zillow Rental Manager. Plus, with online applications, you can quickly screen prospective tenants – for free.
$2,552/mo
Rent Zestimate®
Refinance and save
$2,046/mo
Est. payment
Refinancing to a lower rate could help reduce your monthly payments and save thousands over the life of the loan.
$2,046/mo
Est. payment
Explore your selling options
Work with a Zillow partner agent
Leverage their expertise and Zillow's premium Showcase listings to get your home seen by more buyers.
Get startedList with your own agent
Get your home in front of millions of buyers by listing it on Zillow.
Learn how to do itSell it yourself
Take full control of how buyers see your home on Zillow by listing For Sale by Owner (FSBO).
List your homeWhat's special
Open concept designStriking family room fireplaceLarge private backyardElegant granite countertopsBright inviting atmosphereBrand-new stainless steel appliancesUpdated bathrooms
Zillow last checked:
Listing updated:
Listed by:
Roman J Cantu 612-618-8329,
eHouse Realty, Inc
Bought with:
Grant Lahn
Edina Realty, Inc.
Source: NorthstarMLS as distributed by MLS GRID,MLS#: 7003943
Facts & features
Interior
Bedrooms & bathrooms
- Bedrooms: 4
- Bathrooms: 2
- Full bathrooms: 1
- 3/4 bathrooms: 1
Bedroom
- Level: Main
- Area: 132 Square Feet
- Dimensions: 12x11
Bedroom 2
- Level: Main
- Area: 100 Square Feet
- Dimensions: 10x10
Bedroom 3
- Level: Upper
- Area: 315 Square Feet
- Dimensions: 21x15
Bedroom 4
- Level: Lower
- Area: 132 Square Feet
- Dimensions: 12x11
Dining room
- Level: Main
- Area: 70 Square Feet
- Dimensions: 10x7
Family room
- Level: Lower
- Area: 240 Square Feet
- Dimensions: 20x12
Kitchen
- Level: Main
- Area: 70 Square Feet
- Dimensions: 10x7
Laundry
- Level: Lower
- Area: 80 Square Feet
- Dimensions: 10x8
Living room
- Level: Main
- Area: 165 Square Feet
- Dimensions: 15x11
Patio
- Level: Main
- Area: 80 Square Feet
- Dimensions: 10x8
Storage
- Level: Lower
- Area: 80 Square Feet
- Dimensions: 10x8
Heating
- Forced Air, Fireplace(s)
Cooling
- Central Air
Appliances
- Included: Dishwasher, Microwave, Range, Refrigerator, Stainless Steel Appliance(s)
- Laundry: Lower Level
Features
- Basement: Egress Window(s),Finished,Full,Storage Space
- Number of fireplaces: 1
Interior area
- Total structure area: 1,643
- Total interior livable area: 1,643 sqft
- Finished area above ground: 1,019
- Finished area below ground: 624
Property
Parking
- Total spaces: 2
- Parking features: Detached Garage, Asphalt
- Garage spaces: 2
Accessibility
- Accessibility features: None
Features
- Levels: One and One Half
- Stories: 1.5
- Patio & porch: Other, Patio
- Fencing: Partial
Lot
- Size: 10,018 Square Feet
- Dimensions: 75 x 135
- Features: Tree Coverage - Medium
Details
- Foundation area: 704
- Parcel number: 313123220096
- Zoning description: Residential-Single Family
Construction
Type & style
- Home type: SingleFamily
- Property subtype: Single Family Residence
Materials
- Roof: Age 8 Years or Less
Condition
- New construction: No
- Year built: 1955
Utilities & green energy
- Gas: Natural Gas
- Sewer: City Sewer/Connected
- Water: City Water/Connected
Community & HOA
Community
- Subdivision: Dailey & Herda 5th Add
HOA
- Has HOA: No
Location
- Region: Blaine
Financial & listing details
- Price per square foot: $198/sqft
- Tax assessed value: $257,600
- Annual tax amount: $2,574
- Date on market: 1/5/2026
- Cumulative days on market: 51 days
Price history
| Date | Event | Price |
|---|---|---|
| 2/19/2026 | Sold | $325,000+0%$198/sqft |
Source:  NorthstarMLS as distributed by MLS GRID #7003943 Report a problem NorthstarMLS as distributed by MLS GRID #7003943 Report a problem | ||
| 2/2/2026 | Pending sale | $324,900$198/sqft |
Source: NorthstarMLS as distributed by MLS GRID #7003943 Report a problem | ||
| 1/5/2026 | Listed for sale | $324,900-3%$198/sqft |
Source: NorthstarMLS as distributed by MLS GRID #7003943 Report a problem | ||
| 12/6/2025 | Listing removed | $334,900$204/sqft |
Source: NorthstarMLS as distributed by MLS GRID #6814656 Report a problem | ||
| 11/13/2025 | Listed for sale | $334,900+52.2%$204/sqft |
Source: NorthstarMLS as distributed by MLS GRID #6814656 Report a problem | ||
| 8/15/2025 | Sold | $220,000-6.4%$134/sqft |
Source: NorthstarMLS as distributed by MLS GRID #6758828 Report a problem | ||
| 7/28/2025 | Pending sale | $235,000$143/sqft |
Source: NorthstarMLS as distributed by MLS GRID #6758828 Report a problem | ||
| 7/24/2025 | Listed for sale | $235,000$143/sqft |
Source: NorthstarMLS as distributed by MLS GRID #6758828 Report a problem | ||
Public tax history
| Year | Property taxes | Tax assessment |
|---|---|---|
| 2025 | $2,574 +5.6% | $234,234 -0.1% |
| 2024 | $2,438 +4.2% | $234,561 -3.9% |
| 2023 | $2,340 +11.6% | $243,980 +1.8% |
| 2022 | $2,098 +2.1% | $239,620 +26.5% |
| 2021 | $2,054 +2.4% | $189,480 +1.1% |
| 2019 | $2,007 +13.6% | $187,500 +13.9% |
| 2018 | $1,767 +5.9% | $164,600 +7.2% |
| 2017 | $1,669 +15.8% | $153,600 +11.6% |
| 2016 | $1,442 -3.7% | $137,600 |
| 2015 | $1,498 +3.7% | $137,600 +17.7% |
| 2014 | $1,444 +2.8% | $116,900 |
| 2013 | $1,406 -11.4% | -- |
| 2012 | $1,587 -2.3% | -- |
| 2011 | $1,625 -6.2% | -- |
| 2010 | $1,733 +1.1% | -- |
| 2008 | $1,715 +15.5% | -- |
| 2007 | $1,485 +3.4% | -- |
| 2006 | $1,436 +11.5% | -- |
| 2005 | $1,288 +14.7% | -- |
| 2004 | $1,123 -2.5% | -- |
| 2003 | $1,151 +33.9% | -- |
| 2002 | $860 -12% | -- |
| 2001 | $977 | -- |
Find assessor info on the county website
Neighborhood: 55434
Nearby homes
- $297,2003 bd1 ba1.4k sqft169 91st Ave NE, Blaine, MN 55434Off Market
- $298,6003 bd2 ba932 sqft141 91st Ave NE, Blaine, MN 55434Off Market
- $305,4003 bd1 ba1.3k sqft177 91st Ave NE, Blaine, MN 55434Off Market
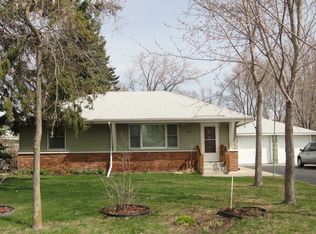
- $315,0003 bd2 ba1.8k sqft150 91st Ln NE, Blaine, MN 55434Off Market
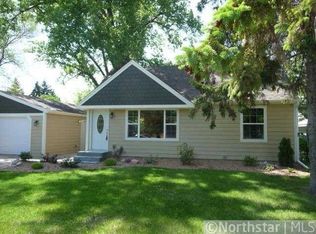
- $293,8003 bd1 ba1k sqft158 91st Ln NE, Blaine, MN 55434Off Market
- $326,8003 bd2 ba1.1k sqft133 91st Ave NE, Blaine, MN 55434Off Market
- $317,8004 bd1 ba1.7k sqft148 91st Ave NE, Blaine, MN 55434Off Market
- $281,4003 bd1 ba932 sqft140 91st Ln NE, Blaine, MN 55434Off Market
Nearby schools
GreatSchools rating
- 5/10University Elementary SchoolGrades: PK-5Distance: 1 mi
- 7/10Northdale Middle SchoolGrades: 6-8Distance: 2.7 mi
- 7/10Blaine Senior High SchoolGrades: 9-12Distance: 4.4 mi
Get a cash offer in 3 minutes
Find out how much your home could sell for in as little as 3 minutes with a no-obligation cash offer.
Estimated market value
$329,800
Get a cash offer in 3 minutes
Find out how much your home could sell for in as little as 3 minutes with a no-obligation cash offer.
Estimated market value
$329,800
- Minnesota
- Anoka County
- Blaine
- 55434
- 161 91st Ave NE
Nearby cities
Nearby zip codes
Other Blaine Topics
