Custom-Built 3 Bedroom Home with Impressive Curb Appeal and Premium Finishes
Welcome to 161 Abshire Lane, a stunning family home that's ready to welcome you! This is a beautifully maintained 3 bedrooms, 3.5 bath custom home offering over 2,945 sq ft of high-quality living space on a level, professionally landscaped lot. From the moment you arrive, the curb appeal is striking, with a welcoming front porch, custom stonework, and pristine exterior.
Step inside to a bright and open floorplan featuring new carpet on the main level, gas fireplace, and timeless details like crown molding and tray ceilings. The spacious living area flows into a well-equipped kitchen, perfect for entertaining and everyday living.
The main-level primary suite is a true retreat, with a tray ceiling, oversized walk-in closet, and a spa-inspired bath featuring a freestanding glass shower and large soaking tub.
Upstairs, you'll find multiple flexible spaces perfect for a home office, guest rooms, and a bonus room, ideal for larger households or multigenerational living.
Additional features:
Like-new condition throughout
Custom built with no detail overlooked
Spacious driveway with attached 2-car garage
Peaceful setting in a desirable neighborhood
This one-of-a-kind property offers space, quality, and thoughtful design rarely found at this price point. Don't miss your chance to call it home.
Sold for $490,000
$490,000
161 Abshire Ln NE, Cleveland, TN 37323
3beds
2,945sqft
Single Family Residence
Built in 2003
0.39 Acres Lot
$490,800 Zestimate®
$166/sqft
$2,696 Estimated rent
Home value
$490,800
$422,000 - $569,000
$2,696/mo
Zestimate® history
Owner options
List your home for rent
$2,696/mo
Rent Zestimate®
Find your next renter with Zillow Rental Manager. Plus, with online applications, you can quickly screen prospective tenants – for free.
$2,696/mo
Rent Zestimate®
Refinance and save
$3,011/mo
Est. payment
Refinancing to a lower rate could help reduce your monthly payments and save thousands over the life of the loan.
$3,011/mo
Est. payment
Explore your selling options
Work with a Zillow partner agent
Leverage their expertise and Zillow's premium Showcase listings to get your home seen by more buyers.
Get startedList with your own agent
Get your home in front of millions of buyers by listing it on Zillow.
Learn how to do itSell it yourself
Take full control of how buyers see your home on Zillow by listing For Sale by Owner (FSBO).
List your homeWhat's special
Gas fireplaceHome officeBright and open floorplanImpressive curb appealPremium finishesBonus roomGuest rooms
Zillow last checked:
Listing updated:
Listed by:
Jannis Sams 423-503-2945,
Crye-Leike, REALTORS
Bought with:
Jennifer Douglass, 295748
K W Cleveland
Source: Greater Chattanooga Realtors,MLS#: 1514521
Facts & features
Interior
Bedrooms & bathrooms
- Bedrooms: 3
- Bathrooms: 4
- Full bathrooms: 3
- 1/2 bathrooms: 1
Primary bedroom
- Level: First
Bedroom
- Level: First
Bedroom
- Level: First
Bedroom
- Level: Second
Primary bathroom
- Level: First
Bathroom
- Level: First
Bathroom
- Description: Half Bath
- Level: First
Bathroom
- Level: Second
Bonus room
- Level: Second
Dining room
- Level: First
Family room
- Level: Second
Great room
- Level: First
Kitchen
- Level: First
Laundry
- Level: First
Office
- Level: First
Office
- Level: Second
Heating
- Central, Electric
Cooling
- Ceiling Fan(s), Electric, Multi Units
Appliances
- Included: Disposal, Dishwasher, Electric Range, Microwave
- Laundry: Electric Dryer Hookup, Laundry Room, Main Level, Washer Hookup
Features
- Ceiling Fan(s), Crown Molding, Entrance Foyer, High Speed Internet, Pantry, Primary Downstairs, Recessed Lighting, Storage, Walk-In Closet(s), Wired for Data, Separate Shower, Breakfast Nook, Separate Dining Room, Split Bedrooms
- Flooring: Carpet, Ceramic Tile, Hardwood
- Windows: Vinyl Frames
- Has basement: No
- Number of fireplaces: 1
- Fireplace features: Gas Log, Great Room
Interior area
- Total structure area: 2,945
- Total interior livable area: 2,945 sqft
- Finished area above ground: 2,945
Property
Parking
- Total spaces: 2
- Parking features: Concrete, Driveway, Garage Faces Side
- Attached garage spaces: 2
Features
- Stories: 2
- Patio & porch: Deck, Front Porch
- Exterior features: Rain Gutters
- Pool features: None
- Spa features: None
- Fencing: None
- Has view: Yes
- View description: Mountain(s)
Lot
- Size: 0.39 Acres
- Dimensions: 100 x 139 x 150 x 140
- Features: Landscaped, Level
Details
- Additional structures: Greenhouse
- Parcel number: 051d C 008.00
- Special conditions: Standard
- Other equipment: None
Construction
Type & style
- Home type: SingleFamily
- Architectural style: Cape Cod
- Property subtype: Single Family Residence
Materials
- Brick, Vinyl Siding
- Foundation: Block
- Roof: Asphalt,Shingle
Condition
- New construction: No
- Year built: 2003
Utilities & green energy
- Sewer: Septic Tank
- Water: Public
- Utilities for property: Cable Available, Electricity Connected, Phone Available, Propane, Underground Utilities, Water Connected
Community & HOA
Community
- Features: Curbs, Street Lights, Sidewalks
- Security: Smoke Detector(s)
- Subdivision: Windermere
HOA
- Has HOA: No
Location
- Region: Cleveland
Financial & listing details
- Price per square foot: $166/sqft
- Tax assessed value: $517,000
- Annual tax amount: $1,428
- Date on market: 6/10/2025
- Listing terms: Cash,Conventional,FHA,VA Loan
- Road surface type: Asphalt, Paved
Price history
| Date | Event | Price |
|---|---|---|
| 7/30/2025 | Sold | $490,000-2%$166/sqft |
Source: Greater Chattanooga Realtors #1514521 Report a problem | ||
| 6/30/2025 | Pending sale | $500,000$170/sqft |
Source: Greater Chattanooga Realtors #1514521 Report a problem | ||
| 6/10/2025 | Listed for sale | $500,000+415.4%$170/sqft |
Source:  RCAR #20252619 Report a problem RCAR #20252619 Report a problem | ||
| 11/5/2003 | Sold | $97,020$33/sqft |
Source: Public Record Report a problem | ||
Public tax history
| Year | Property taxes | Tax assessment |
|---|---|---|
| 2025 | -- | $129,250 +60.8% |
| 2024 | $1,429 | $80,375 |
| 2023 | $1,429 | $80,375 |
| 2022 | $1,429 +6704.8% | $80,375 |
| 2021 | $21 -98.4% | $80,375 +32.7% |
| 2019 | $1,345 +5.1% | $60,550 |
| 2018 | $1,281 +0.1% | -- |
| 2017 | $1,280 +0.1% | -- |
| 2016 | $1,279 | -- |
| 2015 | $1,279 +0.9% | -- |
| 2014 | $1,268 | -- |
| 2013 | -- | -- |
| 2011 | $1,239 | $58,225 |
| 2009 | $1,239 | $58,225 |
| 2008 | -- | $58,225 +12.5% |
| 2007 | $1,247 +12.6% | $51,750 |
| 2006 | $1,107 | $51,750 |
| 2005 | $1,107 +3.7% | $51,750 +11.9% |
| 2004 | $1,068 | $46,250 |
| 2003 | $1,068 | $46,250 |
Find assessor info on the county website
Neighborhood: 37323
Nearby homes
- $415,1003 bd2 ba2.6k sqft171 Abshire Ln NE, Cleveland, TN 37323Off Market
- $475,2003 bd2 ba2.6k sqft151 Abshire Ln NE, Cleveland, TN 37323Off Market
- $438,7004 bd3 ba3k sqft162 Abshire Ln NE, Cleveland, TN 37323Off Market
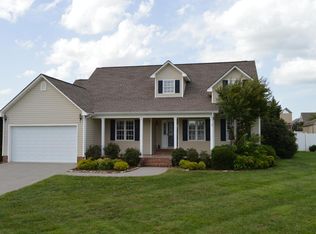
- $476,7004 bd3 ba2.5k sqft138 Abshire Ln NE, Cleveland, TN 37323Off Market

- $401,6003 bd2 ba2.8k sqft181 Abshire Ln NE, Cleveland, TN 37323Off Market
- $377,4003 bd3 ba2.1k sqft135 Abshire Ln NE, Cleveland, TN 37323Off Market
- $418,6004 bd2 ba2.5k sqft172 Abshire Ln NE, Cleveland, TN 37323Off Market
- $391,6004 bd2 ba2.2k sqft125 Abshire Ln NE, Cleveland, TN 37323Off Market
Nearby schools
GreatSchools rating
- 7/10Parkview Elementary SchoolGrades: PK-5Distance: 2.9 mi
- 6/10Ocoee Middle SchoolGrades: 6-8Distance: 4.7 mi
- 7/10Walker Valley High SchoolGrades: 9-12Distance: 7 mi
Schools provided by the listing agent
- Elementary: Park View Elementary
- Middle: Ocoee Middle
- High: Walker Valley High
Source: Greater Chattanooga Realtors. This data may not be complete. We recommend contacting the local school district to confirm school assignments for this home.
Get a cash offer in 3 minutes
Find out how much your home could sell for in as little as 3 minutes with a no-obligation cash offer.
Estimated market value
$490,800
Get a cash offer in 3 minutes
Find out how much your home could sell for in as little as 3 minutes with a no-obligation cash offer.
Estimated market value
$490,800
- Tennessee
- Bradley County
- Cleveland
- 37323
- 161 Abshire Ln NE
