Explore all the possibilities this one-owner Mission Grove Estate has to offer. Boasting 5 bedrooms and 3 baths with one bedroom and 3/4 bath on the main floor. Master bedroom with en suite features a custom walk-in jetted tub, double sinks, separate shower, and 2 large walk-in closets. Inside laundry, built-in wet bar, sweeping staircase with removable custom chair lift, fireplace, and cathedral ceilings accent the overall warmth of this expansive family home. Nearly one-quarter acre lot with lush landscape, extensive brick hardscape, lighting, and custom wrought iron fencing and gates. Freshly painted exterior, tile roof, covered patio, 3 car garage, large driveway, gated RV parking, and storage shed provide ample room for all your toys. Pride of ownership property in highly desired Mission Grove neighborhood with no HOA. This large family home is competitively priced to sell and all offers will be reviewed. Hurry on this one!
Sold for $730,000
Listed by: Market Place Real Estate • Troy Ticey • 714-281-2816
Bought with: Market Place Real Estate
$730,000
161 Acacia Glen Dr, Riverside, CA 92506
5beds
2,611sqft
Single Family Residence
Built in 1989
10,454 Square Feet Lot
$807,700 Zestimate®
$280/sqft
$4,171 Estimated rent
Home value
$807,700
$767,000 - $848,000
$4,171/mo
Zestimate® history
Owner options
List your home for rent
$4,171/mo
Rent Zestimate®
Find your next renter with Zillow Rental Manager. Plus, with online applications, you can quickly screen prospective tenants – for free.
$4,171/mo
Rent Zestimate®
Refinance and save
$4,938/mo
Est. payment
Refinancing to a lower rate could help reduce your monthly payments and save thousands over the life of the loan.
$4,938/mo
Est. payment
Explore your selling options
Work with a Zillow partner agent
Leverage their expertise and Zillow's premium Showcase listings to get your home seen by more buyers.
Get startedList with your own agent
Get your home in front of millions of buyers by listing it on Zillow.
Learn how to do itSell it yourself
Take full control of how buyers see your home on Zillow by listing For Sale by Owner (FSBO).
List your homeWhat's special
Zillow last checked:
Listing updated:
Listed by:
Troy Ticey DRE #01048572 714-281-2816,
Market Place Real Estate
Bought with:
Troy Ticey, DRE #01048572
Market Place Real Estate
Source: CRMLS,MLS#: PW23144879 Originating MLS: California Regional MLS
Originating MLS: California Regional MLSFacts & features
Interior
Bedrooms & bathrooms
- Bedrooms: 5
- Bathrooms: 3
- Full bathrooms: 2
- 3/4 bathrooms: 1
- Main level bathrooms: 1
- Main level bedrooms: 1
Rooms
- Room types: Bonus Room, Bedroom, Family Room, Kitchen, Living Room, Primary Bedroom, Other, Dining Room
Primary bedroom
- Features: Primary Suite
Bedroom
- Features: Bedroom on Main Level
Bathroom
- Features: Bathtub, Closet, Dual Sinks, Jetted Tub, Solid Surface Counters, Separate Shower, Walk-In Shower
Kitchen
- Features: Kitchen/Family Room Combo, Tile Counters
Other
- Features: Walk-In Closet(s)
Heating
- Central
Cooling
- Central Air
Appliances
- Included: Disposal, Gas Range
- Laundry: Inside
Features
- Wet Bar, Breakfast Bar, Breakfast Area, Ceramic Counters, Cathedral Ceiling(s), Separate/Formal Dining Room, In-Law Floorplan, Stair Climber, Solid Surface Counters, Sunken Living Room, Tile Counters, Bedroom on Main Level, Primary Suite, Walk-In Closet(s)
- Flooring: Carpet, Tile
- Has fireplace: Yes
- Fireplace features: Family Room
- Common walls with other units/homes: No Common Walls
Interior area
- Total interior livable area: 2,611 sqft
Property
Parking
- Total spaces: 3
- Parking features: Garage - Attached
- Attached garage spaces: 3
Features
- Levels: Two
- Stories: 2
- Entry location: front
- Patio & porch: Covered
- Pool features: None
- Spa features: None
- Fencing: Wrought Iron
- View description: None
Lot
- Size: 10,454 Square Feet
- Features: Back Yard, Front Yard, Lawn, Sprinkler System
Details
- Parcel number: 272104014
- Special conditions: Standard
Construction
Type & style
- Home type: SingleFamily
- Property subtype: Single Family Residence
Materials
- Foundation: Slab
- Roof: Tile
Condition
- New construction: No
- Year built: 1989
Utilities & green energy
- Electric: Standard
- Sewer: Public Sewer
- Water: Public
Community & HOA
Community
- Features: Biking, Curbs, Dog Park
Location
- Region: Riverside
Financial & listing details
- Price per square foot: $280/sqft
- Tax assessed value: $759,491
- Date on market: 8/4/2023
- Cumulative days on market: 21 days
- Listing terms: Cash,Cash to New Loan
Price history
| Date | Event | Price |
|---|---|---|
| 9/29/2023 | Sold | $730,000-8.7%$280/sqft |
Source:  CRMLS #PW23144879 Report a problem CRMLS #PW23144879 Report a problem | ||
| 8/26/2023 | Pending sale | $799,900$306/sqft |
Source: CRMLS #PW23144879 Report a problem | ||
| 8/4/2023 | Listed for sale | $799,900$306/sqft |
Source: CRMLS #PW23144879 Report a problem | ||
Public tax history
| Year | Property taxes | Tax assessment |
|---|---|---|
| 2026 | -- | $759,491 +2% |
| 2025 | $8,319 +3.4% | $744,600 +2% |
| 2024 | $8,045 +442.1% | $730,000 +439% |
| 2023 | $1,484 +2% | $135,442 +2% |
| 2022 | $1,455 +0.5% | $132,787 +2% |
| 2021 | $1,447 +0.8% | $130,184 +1% |
| 2020 | $1,436 +2% | $128,850 +2% |
| 2019 | $1,408 +2% | $126,325 +2% |
| 2018 | $1,381 +1.8% | $123,849 +2% |
| 2017 | $1,356 | $121,422 +2% |
| 2016 | $1,356 +8.4% | $119,042 +1.5% |
| 2015 | $1,251 +1.1% | $117,256 +2% |
| 2014 | $1,237 | $114,960 +0.5% |
| 2013 | -- | $114,442 +2% |
| 2012 | -- | $112,199 +2% |
| 2011 | -- | $110,000 +0.8% |
| 2010 | -- | $109,180 -0.2% |
| 2009 | -- | $109,441 +2% |
| 2008 | -- | $107,296 +2% |
| 2007 | -- | $105,193 +2% |
| 2006 | -- | $103,132 +2% |
| 2005 | -- | $101,111 +3.9% |
| 2003 | -- | $97,315 +2% |
| 2002 | -- | $95,408 +2% |
| 2001 | $1,246 +2.8% | $93,539 +2% |
| 2000 | $1,213 | $91,706 |
Find assessor info on the county website
Neighborhood: Mission Grove
Nearby homes
- $781,9005 bd3 ba2.2k sqft151 Acacia Glen Dr, Riverside, CA 92506Off Market
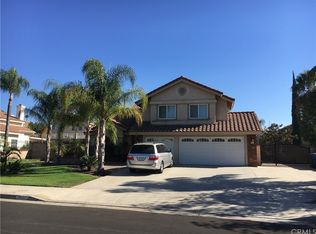
- $782,8005 bd3 ba2.6k sqft171 Acacia Glen Dr, Riverside, CA 92506Off Market
- $798,2004 bd3 ba2.6k sqft158 Clearwood Ave, Riverside, CA 92506Off Market
- $779,1004 bd3 ba2.2k sqft148 Clearwood Ave, Riverside, CA 92506Off Market
- $725,2004 bd3 ba2.1k sqft168 Clearwood Ave, Riverside, CA 92506Off Market
- $801,4005 bd3 ba2.6k sqft141 Acacia Glen Dr, Riverside, CA 92506Off Market
- $782,6004 bd2 ba1.8k sqft209 Acacia Glen Dr, Riverside, CA 92506Off Market
- $762,2004 bd3 ba2.1k sqft156 Acacia Glen Dr, Riverside, CA 92506Off Market
Nearby schools
GreatSchools rating
- 6/10William Howard Taft Elementary SchoolGrades: K-6Distance: 0.3 mi
- 8/10Amelia Earhart Middle SchoolGrades: 7-8Distance: 2.7 mi
- 8/10Martin Luther King Jr. High SchoolGrades: 9-12Distance: 3 mi
Schools provided by the listing agent
- Elementary: Taft
- Middle: Amelia
- High: Martin Luther King
Source: CRMLS. This data may not be complete. We recommend contacting the local school district to confirm school assignments for this home.
Get a cash offer in 3 minutes
Find out how much your home could sell for in as little as 3 minutes with a no-obligation cash offer.
Estimated market value
$807,700
Get a cash offer in 3 minutes
Find out how much your home could sell for in as little as 3 minutes with a no-obligation cash offer.
Estimated market value
$807,700
- California
- Riverside County
- Riverside
- 92506
- Mission Grove
- 161 Acacia Glen Dr
