Inspired by the original orchard houses of the San Gabriel Valley, this custom home is move-in ready. A covered porch, with built-in counter & cabinet, is an entertainer’s dream! The living room is anchored by a gas fireplace and bay window filled with the view of a lush tree. Several built-in features, such as the casement windows on parliament hinges, were salvaged from the original 1921 home and were used as doors for cabinets flanking the fireplace. Also incorporated is an original China hutch, glass-front bookcase, and small casement window throughout the downstairs living space. All hardwood floors have been refinished. The kitchen features a new 36” Thermador six burner range/oven, and a deep, single-basin Kohler sink. Refrigerator and microwave are also included. An adjacent butler’s pantry offers additional cabinets, countertop area and prep sink for easy entertaining. The adjacent breakfast nook, with its built-in storage, overlooks the covered porch, and is the hub between the family room, den, and kitchen. The den has an L-shaped built-in desk with two separate work stations and comes with built-in cabinets above and below. Its closet provides additional storage for home office. An adjacent ½ bath serves the ground floor. A stair from the den leads to second-floor bedrooms, as well as a covered deck that offers views of the mountains and Valley. An alcove in the master suite also provides a perfect place for reading and enjoying the mountain views. It comes with two walk-in closets plus ensuite with double vanity and a separate toilet/new walk-in shower. Two additional second floor bedrooms are served by a full bath. The laundry room on this level comes with its own sink, built-in/fold-down ironing board, washer and dryer. Additional storage cabinets are available at the end of the hall. A separate stair at the north end of the second floor provides access to the backyard’s patio seating and dining area that overlook the spa and pool creating a perfect ambiance for relaxation and entertaining, (pool and spa are controlled by an app). A ground floor ½ bath is also accessible from the pool area. Dense greenery provides privacy and overhead string lights illuminate night-time parties in a resort-like setting. Additional features include: A two-car garage with ample storage, solar power, secure mail drop and so much more. Located with close proximity to charming downtown Sierra Madre. Come and appreciate this home in person!
Sold for $1,800,000
Listed by: Coldwell Banker Realty • Bevin Eustace • Contact: 626-808-7403
Bought with: OLIVE BRANCH REALTY GROUP, INC
$1,800,000
161 Adams St, Sierra Madre, CA 91024
3beds
2,292sqft
Single Family Residence
Built in 1998
7,495 Square Feet Lot
$1,834,900 Zestimate®
$785/sqft
$6,680 Estimated rent
Home value
$1,834,900
$1.72M - $1.96M
$6,680/mo
Zestimate® history
Owner options
List your home for rent
$6,680/mo
Rent Zestimate®
Find your next renter with Zillow Rental Manager. Plus, with online applications, you can quickly screen prospective tenants – for free.
$6,680/mo
Rent Zestimate®
Refinance and save
$12,231/mo
Est. payment
Refinancing to a lower rate could help reduce your monthly payments and save thousands over the life of the loan.
$12,231/mo
Est. payment
Explore your selling options
Work with a Zillow partner agent
Leverage their expertise and Zillow's premium Showcase listings to get your home seen by more buyers.
Get startedList with your own agent
Get your home in front of millions of buyers by listing it on Zillow.
Learn how to do itSell it yourself
Take full control of how buyers see your home on Zillow by listing For Sale by Owner (FSBO).
List your homeWhat's special
Gas fireplaceCovered porchSan gabriel valleySeparate work stationsCustom homeParliament hingesMaster suite
Zillow last checked:
Listing updated:
Listed by:
Bevin Eustace DRE #01798369 626-808-7403,
Coldwell Banker Realty
Bought with:
ROCCO OLIVO, DRE #01769730
OLIVE BRANCH REALTY GROUP, INC
Source: CRMLS,MLS#: AR24031558 Originating MLS: California Regional MLS
Originating MLS: California Regional MLSFacts & features
Interior
Bedrooms & bathrooms
- Bedrooms: 3
- Bathrooms: 4
- Full bathrooms: 2
- 1/2 bathrooms: 2
- Main level bathrooms: 1
Rooms
- Room types: Attic, Bedroom, Entry/Foyer, Family Room, Kitchen, Laundry, Living Room, Other, Pantry, Dining Room
Bedroom
- Features: All Bedrooms Up
Bathroom
- Features: Bathtub, Dual Sinks, Enclosed Toilet, Separate Shower, Tub Shower
Kitchen
- Features: Butler's Pantry, Granite Counters, Kitchen/Family Room Combo, Utility Sink, Walk-In Pantry
Other
- Features: Walk-In Closet(s)
Pantry
- Features: Walk-In Pantry
Heating
- Central, Forced Air, Fireplace(s), Natural Gas, Zoned
Cooling
- Central Air, Whole House Fan, Zoned, Attic Fan
Appliances
- Included: 6 Burner Stove, Convection Oven, Dishwasher, Free-Standing Range, Disposal, Gas Oven, Gas Range, Microwave, Refrigerator, Range Hood, Self Cleaning Oven, Trash Compactor, Vented Exhaust Fan, Water To Refrigerator, Dryer, Washer
- Laundry: Washer Hookup, Gas Dryer Hookup, Inside, Laundry Room, Upper Level
Features
- Built-in Features, Balcony, Breakfast Area, Ceiling Fan(s), Separate/Formal Dining Room, Granite Counters, Multiple Staircases, Pantry, Recessed Lighting, Storage, All Bedrooms Up, Attic, Walk-In Pantry, Walk-In Closet(s)
- Flooring: Carpet, Tile, Wood
- Windows: Bay Window(s), Casement Window(s), Double Pane Windows, Screens
- Has fireplace: Yes
- Fireplace features: Gas, Living Room, Raised Hearth
- Common walls with other units/homes: 2+ Common Walls
Interior area
- Total interior livable area: 2,292 sqft
Property
Parking
- Total spaces: 4
- Parking features: Concrete, Door-Multi, Direct Access, Driveway, Driveway Up Slope From Street, Garage Faces Front, Garage
- Attached garage spaces: 2
- Uncovered spaces: 2
Accessibility
- Accessibility features: Safe Emergency Egress from Home
Features
- Levels: One
- Stories: 1
- Entry location: Front Door
- Patio & porch: Covered, Deck, Front Porch
- Has private pool: Yes
- Pool features: Fenced, Gas Heat, Heated, In Ground, Private
- Has spa: Yes
- Spa features: Heated, In Ground, Private
- Fencing: Average Condition,Wood
- Has view: Yes
- View description: Mountain(s)
Lot
- Size: 7,495 Square Feet
- Features: Corner Lot, Front Yard, Sprinklers In Rear, Sprinklers In Front, Lawn, Landscaped, Rectangular Lot, Sprinklers Timer, Sprinkler System
Details
- Additional structures: Shed(s)
- Parcel number: 5768008003
- Zoning: SRR1YY
- Special conditions: Standard,Trust
Construction
Type & style
- Home type: SingleFamily
- Architectural style: Custom
- Property subtype: Single Family Residence
- Attached to another structure: Yes
Materials
- Drywall, Lap Siding, Redwood Siding, Stone Veneer, Wood Siding, Copper Plumbing
- Foundation: Combination, Concrete Perimeter, Permanent, Pillar/Post/Pier, Slab
- Roof: Asphalt,Shingle
Condition
- New construction: No
- Year built: 1998
Utilities & green energy
- Electric: Photovoltaics Third-Party Owned, 220 Volts
- Sewer: Public Sewer
- Water: Public
- Utilities for property: Cable Available, Electricity Available, Electricity Connected, Natural Gas Available, Natural Gas Connected, Sewer Available, Sewer Connected, Water Connected
Green energy
- Energy generation: Solar
Community & HOA
Community
- Features: Curbs, Dog Park, Suburban, Sidewalks
- Security: Carbon Monoxide Detector(s), Fire Detection System, Smoke Detector(s)
Location
- Region: Sierra Madre
Financial & listing details
- Price per square foot: $785/sqft
- Tax assessed value: $1,872,720
- Date on market: 2/23/2024
- Cumulative days on market: 12 days
- Listing terms: Cash,Cash to New Loan,Conventional
- Inclusions: Washer/Dryer/Refrigerator/Microwave/All outdoor patio furniture
- Exclusions: All staging furniture and accessories
- Road surface type: Paved
Price history
| Date | Event | Price |
|---|---|---|
| 4/5/2024 | Sold | $1,800,000+9.2%$785/sqft |
Source:  CRMLS #AR24031558 Report a problem CRMLS #AR24031558 Report a problem | ||
| 3/28/2024 | Pending sale | $1,648,000$719/sqft |
Source: CRMLS #AR24031558 Report a problem | ||
| 3/7/2024 | Contingent | $1,648,000$719/sqft |
Source: CRMLS #AR24031558 Report a problem | ||
| 2/23/2024 | Listed for sale | $1,648,000$719/sqft |
Source: CRMLS #AR24031558 Report a problem | ||
Public tax history
| Year | Property taxes | Tax assessment |
|---|---|---|
| 2026 | -- | $1,872,720 +2% |
| 2025 | $21,061 +271.7% | $1,836,000 +288.1% |
| 2024 | $5,666 +0.7% | $473,078 +2% |
| 2023 | $5,629 +3.5% | $463,803 +2% |
| 2022 | $5,437 +4.3% | $454,710 +2% |
| 2021 | $5,212 +4% | $445,795 +1% |
| 2020 | $5,011 | $441,225 +2% |
| 2019 | $5,011 -1.1% | $432,574 +2% |
| 2018 | $5,064 | $424,093 +2% |
| 2017 | $5,064 +1% | $415,779 +2% |
| 2016 | $5,012 +3.1% | $407,628 +1.5% |
| 2015 | $4,861 +3.7% | $401,506 +2% |
| 2014 | $4,688 | $393,642 +2.5% |
| 2012 | -- | $384,181 +2% |
| 2011 | -- | $376,649 +12.1% |
| 2010 | -- | $336,020 -0.2% |
| 2009 | -- | $336,819 +2% |
| 2008 | -- | $330,216 +2% |
| 2007 | -- | $323,742 +2% |
| 2006 | -- | $317,395 |
| 2005 | -- | $317,395 +11.6% |
| 2004 | -- | $284,485 +1.9% |
| 2003 | -- | $279,272 +2% |
| 2002 | -- | $273,797 +4% |
| 2000 | -- | $263,167 |
Find assessor info on the county website
Neighborhood: 91024
Nearby homes
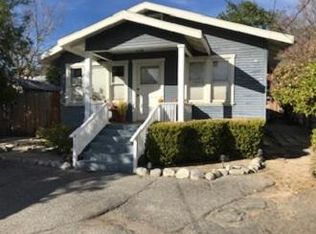
- $1,050,8004 bd2 ba1.4k sqft249 W Highland Ave, Sierra Madre, CA 91024Off Market
- $--2 bd1 ba750 sqft251 W Highland Ave, Sierra Madre, CA 91024Off Market

- $1,710,9004 bd2 ba1.8k sqft225 W Highland Ave, Sierra Madre, CA 91024Off Market
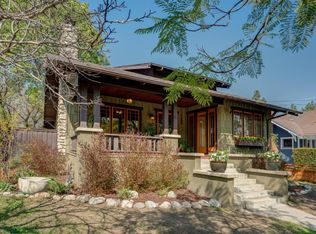
- $1,087,3002 bd1 ba1k sqft255 W Highland Ave, Sierra Madre, CA 91024Off Market
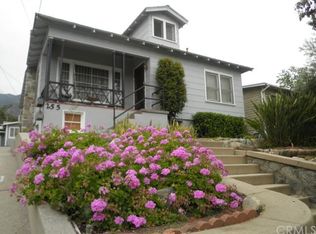
- $759,2001 bd1 ba750 sqft169 Adams St, Sierra Madre, CA 91024Off Market
- $1,026,3002 bd2 ba962 sqft217 W Highland Ave, Sierra Madre, CA 91024Off Market
- $1,711,1005 bd3 ba3.8k sqft263 W Highland Ave, Sierra Madre, CA 91024Off Market
- $1,192,5004 bd3 ba1.9k sqft177 Adams St, Sierra Madre, CA 91024Off Market
Nearby schools
GreatSchools rating
- 8/10Sierra Madre Elementary SchoolGrades: K-5Distance: 0.1 mi
- 8/10Sierra Madre Middle SchoolGrades: 6-8Distance: 0.8 mi
- 7/10Pasadena High SchoolGrades: 9-12Distance: 2 mi
Schools provided by the listing agent
- Elementary: Sierra Madre
- Middle: Sierra Madre
- High: Pasadena
Source: CRMLS. This data may not be complete. We recommend contacting the local school district to confirm school assignments for this home.
Get a cash offer in 3 minutes
Find out how much your home could sell for in as little as 3 minutes with a no-obligation cash offer.
Estimated market value
$1,834,900
Get a cash offer in 3 minutes
Find out how much your home could sell for in as little as 3 minutes with a no-obligation cash offer.
Estimated market value
$1,834,900
- California
- Los Angeles County
- Sierra Madre
- 91024
- 161 Adams St
