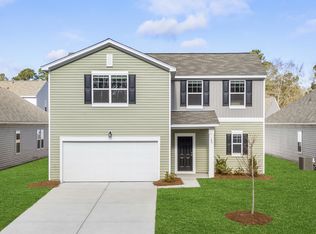
JUST RELEASED! -This one-story home boasts three comfy bedrooms and two nice bathrooms, as well as an upgraded kitchen with modern stainless steel appliances and a big island with granite countertops. The main area is perfect for creating lasting memories with loved ones, while the private covered patio provides a cozy space for relaxation and socializing. -Let us welcome you home to Bayview. This new community is located in the heart of Conway, South Carolina, where small-town charm meets everyday convenience. Just minutes from Historic Downtown Conway, you can stroll the scenic Riverwalk, shop at locally owned boutiques, and enjoy dining along the Waccamaw River. With easy access to Highway 501 and Highway 22, you’re only a short drive from Myrtle Beach’s beaches, golf, and entertainment. Bayview offers the relaxed pace of coastal Carolina living with the accessibility you need for your daily commute and weekend adventures. -Welcome Home to Bayview *This photo is a representation of what the home will look like, not the actual home.*
Pending
Price increase: $26.5K (8/2)
$301,490
161 Admiral St #HOMESITE 15, Conway, SC 29526
3beds
1,662sqft
Single Family Residence
Built in 2026
7,405 Square Feet Lot
$297,000 Zestimate®
$181/sqft
$62/mo HOA
What's special
Three comfy bedroomsTwo nice bathrooms
- 55 days
- 7
- 0
Likely to sell faster than
Zillow last checked:
Listing updated:
Listed by:
Jack Burlew 843-279-8260,
Starlight Homes,
Shaquandra O Palmer-Bennett 843-279-8260,
Starlight Homes
Source: CCAR,MLS#: 2618402 Originating MLS: Coastal Carolinas Association of Realtors
Originating MLS: Coastal Carolinas Association of RealtorsFacts & features
Interior
Bedrooms & bathrooms
- Bedrooms: 3
- Bathrooms: 2
- Full bathrooms: 2
Heating
- Central, Electric
Cooling
- Central Air
Appliances
- Included: Dishwasher, Disposal, Microwave, Range, Refrigerator, Dryer, Washer
Features
- Main Level Primary, Separate Shower, Walk-In Closet(s), Stainless Steel Appliances, Solid Surface Counters
- Flooring: Luxury Vinyl, Luxury VinylPlank
- Doors: Insulated Doors
Interior area
- Total structure area: 2,236
- Total interior livable area: 1,662 sqft
Property
Parking
- Total spaces: 4
- Parking features: Attached, Garage, Two Car Garage
- Attached garage spaces: 2
Features
- Levels: One
- Stories: 1
- Patio & porch: Rear Porch, Front Porch
- Exterior features: Porch
Lot
- Size: 7,405 Square Feet
- Features: Rectangular, Rectangular Lot
Details
- Additional parcels included: ,
- Parcel number: 29108030002
- Zoning: None
- Special conditions: None
Construction
Type & style
- Home type: SingleFamily
- Architectural style: Ranch
- Property subtype: Single Family Residence
Materials
- Vinyl Siding
- Foundation: Slab
Condition
- Under Construction
- New construction: Yes
- Year built: 2026
Details
- Builder model: Moonbeam
- Builder name: Starlight Homes
- Warranty included: Yes
Utilities & green energy
- Water: Public
- Utilities for property: Cable Available, Electricity Available, Phone Available, Sewer Available, Underground Utilities, Water Available
Green energy
- Energy efficient items: Doors, Windows
Community & HOA
Community
- Subdivision: Bayview
HOA
- Has HOA: Yes
- Services included: Association Management, Common Areas, Legal/Accounting, Trash
- HOA fee: $62 monthly
Location
- Region: Conway
Financial & listing details
- Price per square foot: $181/sqft
- Date on market: 7/23/2026
- Listing terms: Cash,Conventional,FHA,Other,VA Loan
- Electric utility on property: Yes
Estimated market value
$297,000
$282,000 - $312,000
$2,086/mo
Price history
| Date | Event | Price |
|---|---|---|
| 8/2/2026 | Pending sale | $301,490+9.6%$181/sqft |
Source:  CCAR #2618402 Report a problem CCAR #2618402 Report a problem | ||
| 7/23/2026 | Listed for sale | $274,990$165/sqft |
Source: CCAR #2618402 Report a problem | ||
Public tax history
Tax history is unavailable.
Monthly payment
Est. payment
Payment breakdown
Explore the cost of this home by adjusting the details. Changes won't be saved.Climate risks
Neighborhood: 29526
Nearby schools
Schools provided by the listing agent
- Elementary: Aynor Elementary School
- Middle: Aynor Middle School
- High: Aynor High School
Source: CCAR. This data may not be complete. We recommend contacting the local school district to confirm school assignments for this home.

Similar homes
- from $300,4903 bd2 ba1.6k sqftMoonbeam Plan, Bayview, Conway, SC 29526New Construction
 Starlight Homes
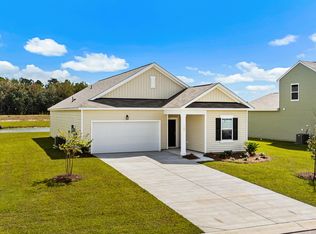
 - from $284,4903 bd2 ba1.4k sqftSterling Plan, Bayview, Conway, SC 29526New Construction
 Starlight Homes
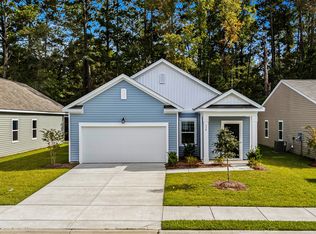
 - $284,9903 bd3 ba2k sqft361 Azimuth Dr #HOMESITE 148, Conway, SC 29526New Construction
 CCAR
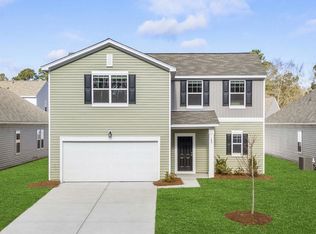
CCAR - $269,9904 bd2 ba1.7k sqft170 Admiral St #Homesite 120, Conway, SC 29526New Construction
 CCAR
CCAR - $259,9903 bd3 ba2k sqft165 Admiral St #HOMESITE 16, Conway, SC 29526New ConstructionCCAR
- $249,9903 bd2 ba1.4k sqft178 Admiral St #HOMESITE 122, Conway, SC 29526New ConstructionCCAR
- $299,9003 bd2 ba1.6k sqft4101 Rockwood Dr., Conway, SC 29526For SaleMLS ID #2616087, Courtney S Moore, RE/MAX Southern Shores-Conway. CCAR
- $305,0003 bd2 ba1.2k sqft154 Springtide Dr., Conway, SC 29527For SaleMLS ID #2619253, Ashlyn W Carmichael, Duncan Group Properties. CCAR
- $272,5313 bd2 ba1.4k sqft322 Barn Owl Way Lot 88 Busbee, Conway, SC 29527New ConstructionCCAR
- $292,7923 bd2 ba1.4k sqft810 Woodside Dr. Lot 140 Busbee, Conway, SC 29526New ConstructionCCAR
- $304,9903 bd3 ba1.7k sqft943 Caswell Dr., Conway, SC 29527New ConstructionCCAR
- $289,2923 bd2 ba1.4k sqft904 Woodside Dr. Lot 141 Busbee, Conway, SC 29526New ConstructionCCAR
- $279,9003 bd2 ba1.5k sqft335 Barn Owl Way Lot 77 Laurel Oak, Conway, SC 29527New ConstructionCCAR
- $322,5013 bd2 ba1.5k sqft1000 Cypress Shoal Dr. Lot 99, Conway, SC 29526New ConstructionCCAR
- $258,0853 bd2 ba1.3k sqft318 Barn Owl Way Lot 87 Sewee, Conway, SC 29527New ConstructionCCAR
- $263,8363 bd2 ba1.3k sqft323 Barn Owl Way Lot 74 Drawbridge, Conway, SC 29527New ConstructionCCAR
