Skip main navigation
Sold co op non member
  • $305,000

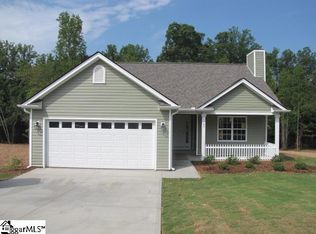
    161 Albus Dr, Wellford, SC 29385

    3beds
    1,388sqft
    Single Family Residence
    Built in 2016
    0.83 Acres Lot
    $305,700 Zestimate®
    $220/sqft
    $1,931 Estimated rent

    Home value

    $305,700

    $281,000 - $333,000

    $1,931/mo

    Zestimate® history
    Loading
    Loading...

    Owner options

    List your home for rent

    $1,931/mo

    Rent Zestimate®

    Find your next renter with Zillow Rental Manager. Plus, with online applications, you can quickly screen prospective tenants – for free.

    Learn more

    $1,931/mo

    Rent Zestimate®

    Refinance and save

    $1,789/mo

    Est. payment

    Refinancing to a lower rate could help reduce your monthly payments and save thousands over the life of the loan.

    See today's rates

    $1,789/mo

    Est. payment

    Explore your selling options

    Work with a Zillow partner agent

    Leverage their expertise and Zillow's premium Showcase listings to get your home seen by more buyers.

    Get started

    List with your own agent

    Get your home in front of millions of buyers by listing it on Zillow.

    Learn how to do it

    Sell it yourself

    Take full control of how buyers see your home on Zillow by listing For Sale by Owner (FSBO).

    List your home

    What's special

    Welcome to 161 Albus Drive, a beautifully maintained 3-bedroom, 2-bathroom home situated on a .83 acre lot! The open-concept floor plan is perfect for both entertaining and everyday living, with a bright and inviting living room that seamlessly flows into the dining and kitchen areas. The well-sized bedrooms provide ample space, and the primary suite includes a private en-suite bath and walk in closet for added convenience. One of the standout features of this property is the HUGE, fenced-in backyard, complete with a storage building, and firepit area! This is an ideal space for get togethers with friends and family, pets, gardening, or just relaxing outdoors. The possibilities are endless! Conveniently located near major roadways, shopping, and dining, this home combines peaceful living with easy access to everything you need. Don’t miss your chance to see this home - schedule your showing today!

    Zillow last checked:

    Listing updated:

    Listed by:

    Parker McGraw 864-580-0871,

    Keller Williams Realty

    Bought with:

    Non-MLS Member

    NON MEMBER

    Source: SAR as distributed by MLS GRID,MLS#: 319054MLS Logo

    Facts & features

    Interior

    Bedrooms & bathrooms
    • Bedrooms: 3
    • Bathrooms: 2
    • Full bathrooms: 2
    Primary bedroom
    • Area: 196
    • Dimensions: 14x14
    Bedroom 2
    • Area: 100
    • Dimensions: 10x10
    Bedroom 3
    • Area: 120
    • Dimensions: 10x12
    Breakfast room
    • Level: 10x12
    Kitchen
    • Area: 132
    • Dimensions: 11x12
    Laundry
    • Area: 56
    • Dimensions: 8x7
    Living room
    • Area: 288
    • Dimensions: 18x16
    Heating
    • Forced Air, Electricity
    Cooling
    • Central Air, Electricity
    Appliances
    • Included: Dishwasher, Disposal, Free-Standing Range, Microwave, Range, Electric Water Heater
    • Laundry: 1st Floor, Walk-In
    Features
    • Ceiling Fan(s), Tray Ceiling(s), Attic Stairs Pulldown, Ceiling - Smooth, Solid Surface Counters, Open Floorplan, Pantry
    • Flooring: Luxury Vinyl, Vinyl
    • Windows: Tilt-Out, Window Treatments
    • Has basement: No
    • Attic: Pull Down Stairs,Storage
    • Has fireplace: No
    Interior area
    • Total interior livable area: 1,388 sqft
    • Finished area above ground: 1,388
    • Finished area below ground: 0

    Property

    Parking
    • Total spaces: 2
    • Parking features: Attached, Garage, Garage Door Opener, 2 Car Attached, Attached Garage
    • Attached garage spaces: 2
    • Has uncovered spaces: Yes
    Features
    • Levels: One
    • Patio & porch: Deck, Porch
    • Fencing: Fenced
    Lot
    • Size: 0.83 Acres
    Details
    • Parcel number: 5080001041

    Construction

    Type & style
    • Home type: SingleFamily
    • Architectural style: Ranch
    • Property subtype: Single Family Residence
    Materials
    • Stone, Vinyl Siding
    • Foundation: Crawl Space
    • Roof: Architectural
    Condition
    • New construction: No
    • Year built: 2016

    Utilities & green energy

    • Electric: BroadRiver
    • Sewer: Septic Tank
    • Water: Public, SJWD

    Community & neighborhood

    Security
    • Security features: Smoke Detector(s)
    Community
    • Community features: None
    Location
    • Region: Wellford
    • Subdivision: Shady Grove Hills

    Price history

    DateEventPrice
    3/25/2025Sold$305,000-1.6%$220/sqft
    Source: SAR as distributed by MLS GRID #319054 Report a problem
    2/25/2025Pending sale$309,900$223/sqft
    Source: Greater Greenville AOR #1545953 Report a problem
    1/23/2025Price change$309,900-1.6%$223/sqft
    Source: Greater Greenville AOR #1545953 Report a problem
    1/17/2025Listed for sale$315,000+1.6%$227/sqft
    Source: Greater Greenville AOR #1545953 Report a problem
    5/15/2024Sold$310,000+5.1%$223/sqft
    Source: SAR as distributed by MLS GRID #310699 Report a problem
    4/27/2024Pending sale$294,900$212/sqft
    Source: SAR as distributed by MLS GRID #310699 Report a problem
    4/24/2024Listed for sale$294,900+18%$212/sqft
    Source: SAR as distributed by MLS GRID #310699 Report a problem
    3/23/2022Sold$250,000+8.7%$180/sqft
    Source: Public Record Report a problem
    2/28/2022Pending sale$229,900$166/sqft
    Source: Greater Greenville AOR #1465037 Report a problem
    2/24/2022Listed for sale$229,900+51.7%$166/sqft
    Source: Greater Greenville AOR #1465037 Report a problem
    11/17/2016Sold$151,532+3.2%$109/sqft
    Source: Public Record Report a problem
    8/11/2016Listing removed$146,900$106/sqft
    Source: SOUTHERLIN REALTY #236138 Report a problem
    7/25/2016Price change$146,900+3.5%$106/sqft
    Source: SOUTHERLIN REALTY #236138 Report a problem
    6/24/2016Price change$141,900+688.3%$102/sqft
    Source: BHHS C DAN JOYNER - GARLINGTON #1300364 Report a problem
    2/9/2016Pending sale$18,000$13/sqft
    Source: BHHS C DAN JOYNER - GARLINGTON #1300364 Report a problem
    5/6/2015Listed for sale$18,000$13/sqft
    Source: BHHS C DAN JOYNER - GARLINGTON #1300364 Report a problem

    Public tax history

    YearProperty taxesTax assessment
    2025-- $18,600 +86%
    2024$1,645 +2.7%$10,000
    2023$1,601 $10,000 +43.6%
    2022-- $6,965
    2021-- $6,965
    2020-- $6,965
    2019-- $6,965
    2018$796 $6,965 +15%
    2017$796 -16.3%$6,056 +676.4%
    2016$951 +119.1%$780 +50.6%
    2015$434 +168.2%$518 +15.1%
    2014$162 $450
    2013-- $450
    2012-- --

    Find assessor info on the county website

    Neighborhood: 29385

    Nearby schools

    GreatSchools rating
    Schools provided by the listing agent
    • Elementary: 5-Wellford Elem
    • Middle: 5-Dr Hill Middle
    • High: 5-Byrnes High

    Source: SAR as distributed by MLS GRID. This data may not be complete. We recommend contacting the local school district to confirm school assignments for this home.

    Get a cash offer in 3 minutes
    Find out how much your home could sell for in as little as 3 minutes with a no-obligation cash offer.
    Estimated market value
    $305,700
    Get a cash offer in 3 minutes
    Find out how much your home could sell for in as little as 3 minutes with a no-obligation cash offer.
    Estimated market value
    $305,700