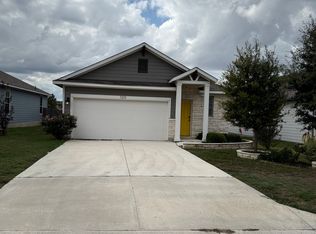
Looking for a place to call home with room to spread out and a floor plan that just makes sense? Welcome to this beautifully maintained single-story home on a corner lot in Jarrell's Sonterra West community! Thoughtfully designed with spacious rooms and a comfortable flow, this home offers the perfect balance of shared living spaces and privacy. Just off the entry, a separate office/flex room is ideal for working from home, a playroom, hobby space, or second living area. The spacious kitchen features an oversized island, abundant cabinetry, and generous dining space, all opening to an inviting family room with plenty of room to relax or entertain. The primary suite is tucked away at the back of the home, while a separate hallway leads to two secondary bedrooms, a full bathroom, and a dedicated laundry room. Fresh interior paint and recently installed luxury vinyl plank flooring in all bedrooms and the office add to the home's appeal, while tile flooring throughout the remaining spaces means no carpet anywhere! A new roof was installed in 2025. Outside, enjoy a covered back patio and fenced backyard with room to unwind or spend time outdoors. Sonterra West offers community amenities including a pool, parks, walking trails, and a skate park. Convenient access to I-35 makes commuting to Georgetown, Austin, or Temple easy, with shopping, dining, and outdoor recreation within reach. Spacious, well cared for, and move-in ready, this is a wonderful place to settle in and feel at home!
House for rent
Singlefamily
Available now
Cats, dogs OK
Air conditioner, central air
In hall laundry
4 Attached garage spaces parking
Central, electric
What's special
- 8 days |
- -- |
- -- |
Zillow last checked:
Listing updated:
Travel times

Let’s turn your rent into credit progress
Build credit history with every on-time payment and get credit for the payment you’re already making.
Facts & features
Interior
Bedrooms & bathrooms
- Bedrooms: 3
- Bathrooms: 2
- Full bathrooms: 2
Heating
- Central, Electric
Cooling
- Air Conditioner, Central Air
Appliances
- Included: Dishwasher, Dryer, Garbage Disposal, Microwave Oven, Washer
- Laundry: In Hall, In Unit, Inside, Laundry Room
Features
- Granite Counters, Kitchen Island, Open Floorplan, Primary Bedroom on Main
- Flooring: Tile, Vinyl
Interior area
- Total interior livable area: 1,895 sqft
Property
Parking
- Total spaces: 4
- Parking features: Attached, Driveway, Garage, Open
- Has attached garage: Yes
- Has uncovered spaces: Yes
- Details: Contact manager
Features
- Stories: 1
- Patio & porch: Enclosed
- Exterior features: Cluster Mailbox, Common Grounds, Exterior Steps, Playground, Primary Bedroom On Main
- Pool features: Contact manager
- View description: Contact manager
Lot
- Features: Back Yard, Corner Lot, Level
Details
- Additional structures: Garage(s)
Construction
Type & style
- Home type: SingleFamily
- Property subtype: SingleFamily
Materials
- Roof: Composition
Condition
- Year built: 2016
Community & HOA
Community
- Features: Park, Playground, Pool
Location
- Region: Jarrell
Financial & listing details
- Lease term: 12 Months
Nearby apartments for rent


Price history
| Date | Event | Price |
|---|---|---|
| 11/10/2026 | Listed for rent | $1,850$1/sqft |
Source: Unlock MLS #7941758 Report a problem | ||