Welcome to 161 Andrew Drive, where comfort, functionality, and classic style come together in one of Newtown's most desirable neighborhoods. Nestled among beautifully landscaped gardens and mature trees, this 4-bedroom, 2.5-bath home offers exceptional living space designed for everyday comfort and effortless entertaining. Step inside to discover a welcoming foyer that leads to a formal dining room enhanced with elegant wainscoting, crown molding, and rich hardwood flooring, creating the perfect setting for holiday gatherings and special occasions. The spacious living areas flow seamlessly into a bright and functional kitchen featuring warm wood cabinetry, tile flooring, a tile backsplash, abundant cabinet storage, stainless steel appliances, and an extended countertop with bar seating, offering additional workspace and a casual spot for dining. The open layout connects the kitchen to a sun-filled family room, creating an inviting space for relaxing or entertaining guests. Upstairs, you'll find four generously sized bedrooms, each offering comfortable living space and ample closet storage. The primary suite provides a peaceful retreat with an en suite bath, while the additional bedrooms offer flexibility for family, guests, or a dedicated home office. The finished lower level significantly expands the home's living space and provides endless possibilities for a recreation room, media room, fitness area, playroom, or hobby space. Multiple finished areas allow you to customize the space to fit your lifestyle. Outdoor living is equally impressive. Enjoy morning coffee beneath the covered patio, host summer barbecues on the spacious paver patio, or simply relax while overlooking the private backyard with established landscaping. The storage shed provides additional space for lawn equipment, gardening tools, or seasonal items, while the spacious yard offers plenty of room for recreation, gardening, or future outdoor enhancements, creating a peaceful backdrop for everyday living. Additional highlights include hardwood flooring, recessed lighting, generously sized living spaces, attractive curb appeal, mature landscaping, and an ideal combination of indoor and outdoor entertaining areas. Located in the desirable Washington Village community and within the highly regarded Council Rock School District, this home offers an exceptional lifestyle in the heart of Bucks County. Enjoy easy access to the charming shops, restaurants, parks, and year-round community events of historic Newtown Borough, along with convenient access to major commuting routes for everyday convenience. If you've been searching for a 4-bedroom home in Newtown that offers spacious living areas, a finished basement, beautiful outdoor spaces, and an exceptional location, this is an opportunity you won't want to miss. Schedule your private showing today and experience everything 161 Andrew Drive has to offer.
For sale
$850,000
161 Andrew Dr, Newtown, PA 18940
4beds
3,468sqft
Single Family Residence
Built in 1971
0.33 Acres Lot
$832,200 Zestimate®
$245/sqft
$-- HOA
What's special
Spacious paver patioFinished lower levelSpacious yardStorage shedMultiple finished areasSun-filled family roomMature trees
- 1 day |
- 719 |
- 34 |
Zillow last checked:
Listing updated:
Listed by:
Brian McKendry 267-978-5337,
EXP Realty, LLC 8883977352
Source: Bright MLS,MLS#: PABU2126548
Facts & features
Interior
Bedrooms & bathrooms
- Bedrooms: 4
- Bathrooms: 3
- Full bathrooms: 2
- 1/2 bathrooms: 1
- Main level bathrooms: 1
Rooms
- Room types: Dining Room, Primary Bedroom
Primary bedroom
- Level: Unspecified
Dining room
- Level: Unspecified
- Area: 168 Square Feet
- Dimensions: 14 X 12
Heating
- Hot Water, Oil
Cooling
- Central Air, Electric
Appliances
- Included: Cooktop, Double Oven, Self Cleaning Oven, Dishwasher, Water Heater
- Laundry: Main Level
Features
- Primary Bath(s), Eat-in Kitchen
- Basement: Full,Finished
- Number of fireplaces: 1
- Fireplace features: Wood Burning
Interior area
- Total structure area: 3,468
- Total interior livable area: 3,468 sqft
- Finished area above ground: 2,415
- Finished area below ground: 1,053
Property
Parking
- Total spaces: 7
- Parking features: Storage, Garage Faces Side, Asphalt, Attached, Driveway, On Street
- Attached garage spaces: 2
- Uncovered spaces: 5
Accessibility
- Accessibility features: None
Features
- Levels: Two
- Stories: 2
- Patio & porch: Patio, Porch
- Pool features: None
Lot
- Size: 0.33 Acres
- Dimensions: 83 x 168
- Features: Backs to Trees
Details
- Additional structures: Above Grade, Below Grade
- Parcel number: 286011
- Zoning: VR1
- Special conditions: Standard
Construction
Type & style
- Home type: SingleFamily
- Architectural style: Colonial
- Property subtype: Single Family Residence
Materials
- Other
- Foundation: Passive Radon Mitigation
- Roof: Pitched
Condition
- Excellent
- New construction: No
- Year built: 1971
Utilities & green energy
- Electric: 200+ Amp Service
- Sewer: Public Sewer
- Water: Public
Community & HOA
Community
- Subdivision: Washington Vil
HOA
- Has HOA: No
Location
- Region: Newtown
- Municipality: NEWTOWN BORO
Financial & listing details
- Price per square foot: $245/sqft
- Tax assessed value: $40,160
- Annual tax amount: $2,958
- Date on market: 7/22/2026
- Listing agreement: Exclusive Right To Sell
- Listing terms: Cash,Conventional,FHA
- Inclusions: Refrigerator In Kitchen, All Curtains And Draperies, Shed In Yard, Playset In Yard And Snow Blower In Garage Are All Included In "as Is" Condition With No Monetary Value
- Exclusions: Washer, Dryer, Garage Refrigerator
- Ownership: Fee Simple
Estimated market value
$832,200
$791,000 - $874,000
$3,845/mo
Price history
| Date | Event | Price |
|---|---|---|
| 7/22/2026 | Listed for sale | $850,000$245/sqft |
Source:  Bright MLS #PABU2126548 Report a problem Bright MLS #PABU2126548 Report a problem | ||
Public tax history
| Year | Property taxes | Tax assessment |
|---|---|---|
| 2025 | $7,569 +1.1% | $40,160 |
| 2024 | $7,489 +5.3% | $40,160 |
| 2023 | $7,115 +0.9% | $40,160 |
| 2022 | $7,048 +3.3% | $40,160 |
| 2021 | $6,824 +2.4% | $40,160 |
| 2020 | $6,667 +4.5% | $40,160 |
| 2018 | $6,382 +3% | $40,160 |
| 2017 | $6,193 | $40,160 |
| 2016 | $6,193 | $40,160 |
| 2015 | -- | $40,160 |
| 2014 | -- | $40,160 |
| 2013 | -- | $40,160 |
| 2012 | -- | $40,160 |
| 2011 | -- | $40,160 |
| 2010 | -- | $40,160 |
| 2009 | -- | $40,160 |
| 2008 | -- | $40,160 |
| 2007 | -- | $40,160 |
| 2006 | -- | $40,160 |
| 2005 | -- | $40,160 +300% |
| 2004 | -- | $10,040 |
| 2003 | -- | $10,040 |
| 2002 | -- | $10,040 |
| 2000 | -- | $10,040 |
Find assessor info on the county website
Monthly payment
Est. payment
Payment breakdown
Explore the cost of this home by adjusting the details. Changes won't be saved.Climate risks
Neighborhood: 18940
Nearby schools
GreatSchools rating
- 9/10Goodnoe El SchoolGrades: K-6Distance: 0.2 mi
- 9/10Newtown Middle SchoolGrades: 7-8Distance: 1.4 mi
- 10/10Council Rock High School NorthGrades: 9-12Distance: 1 mi
Schools provided by the listing agent
- Elementary: Goodnoe
- Middle: Newtown
- High: Council Rock High School North
- District: Council Rock
Source: Bright MLS. This data may not be complete. We recommend contacting the local school district to confirm school assignments for this home.
- $832,5004 bd2 ba2.2k sqft149 Andrew Dr, Newtown, PA 18940Off Market
- $858,8004 bd3 ba2.4k sqft171 Andrew Dr, Newtown, PA 18940Off Market

- $790,8004 bd2 ba2.3k sqft156 Andrew Dr, Newtown, PA 18940Off Market
- $799,7004 bd2 ba2.4k sqft137 Andrew Dr, Newtown, PA 18940Off Market
- $788,4004 bd2 ba2.4k sqft183 Andrew Dr, Newtown, PA 18940Off Market
- $888,6004 bd2 ba2.7k sqft178 Andrew Dr, Newtown, PA 18940Off Market
- $821,4003 bd2 ba2.4k sqft130 Andrew Dr, Newtown, PA 18940Off Market
- $821,3004 bd3 ba1.7k sqft125 Andrew Dr, Newtown, PA 18940Off Market
A local agent can set up tours, give advice and negotiate with sellers.
A local lender can help you make sure your offer is ready when you are.
Similar homes
- $900,0004 bd3 ba2.9k sqft2134 W Wellington Rd, Newtown, PA 18940For Sale

 MLS ID #PABU2125538, Steven Dome, Addison Wolfe Real Estate. Bright MLS
 - $825,0005 bd3 ba2.6k sqft50 Copperleaf Dr, Newtown, PA 18940For Sale
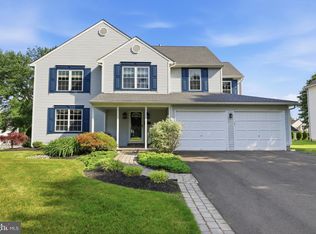 MLS ID #PABU2120940, Carrie Sullivan, Keller Williams Real Estate-Langhorne. Bright MLS
 - $799,0004 bd3 ba2.7k sqft5 Zinnia Dr, Newtown, PA 18940For Sale
 MLS ID #PABU2124928, Janique Craig, Keller Williams Real Estate-Doylestown. Bright MLS
 - $900,0004 bd4 ba2.2k sqft2 Sutton Ct, Newtown, PA 18940For Sale
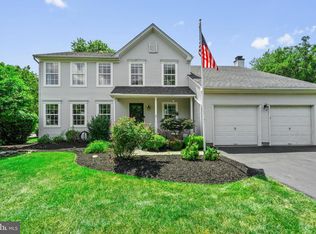 MLS ID #PABU2125452, Nick DeLuca, KW Empower. Bright MLS
 - $925,0004 bd3 ba2.7k sqft2 Timothy Dr, Newtown, PA 18940For SaleMLS ID #PABU2121292, Chris Terry, RE/MAX Properties - Newtown. Bright MLS
- $785,0004 bd3 ba2.2k sqft51 Snapdragon Dr, Newtown, PA 18940For SaleMLS ID #PABU2126064, Bonnie Frain, Keller Williams Real Estate - Newtown. Bright MLS
- $850,0005 bd4 ba3.5k sqft17 Seedling Dr, Holland, PA 18966For SaleMLS ID #PABU2125766, Dawn DAmico, EXP Realty, LLC. Bright MLS
- $774,9004 bd2 ba2.4k sqft612 Doublewoods Rd, Langhorne, PA 19047For SaleMLS ID #PABU2119772, Robin Kemmerer, Robin Kemmerer Associates Inc. Bright MLS
- $850,0004 bd4 ba4.1k sqft16 Amesbury Rd, Fallsington, PA 19054For SaleMLS ID #PABU2125872, Kim Rock, Keller Williams Real Estate-Langhorne. Bright MLS
- $799,0005 bd3 ba4k sqft15 Scenic Dr, Ewing, NJ 08628For SaleMLS ID #NJME2080298, Maria DePasquale, Corcoran Sawyer Smith - Princeton. Bright MLS
- $825,0004 bd3 ba2.7k sqft4 Theresa Dr, Lawrence Township, NJ 08648For SaleMLS ID #NJME2078720, Beth Miller, BHHS Fox & Roach - Princeton. Bright MLS
- $969,9004 bd3 ba3k sqft107 Gleniffer Hill Rd, Richboro, PA 18954For SaleMLS ID #PABU2123632, Joseph Bograd, Elite Realty Group Unl. Inc.. Bright MLS
- $849,9003 bd2 ba1.9k sqft56 Valley Rd, Lambertville, NJ 08530For SaleMLS ID #NJME2079858, Nina Burns, Callaway Henderson Sotheby's Int'l-Lambertville. Bright MLS
- $849,9004 bd4 ba4.6k sqft1983 Melmar Rd, Huntingdon Valley, PA 19006For SaleMLS ID #PAMC2187242, Renee Meister, Quinn & Wilson, Inc.. Bright MLS
- $739,0003 bd3 ba1.9k sqft275 Aspen Rd, Yardley, PA 19067For SaleMLS ID #PABU2124908, Trish Gesswein, Houwzer, LLC. Bright MLS
- $899,9004 bd3 ba3.2k sqft259 Schan Dr, Churchville, PA 18966For SaleMLS ID #PABU2125916, Joseph Bograd, Elite Realty Group Unl. Inc.. Bright MLS
- $699,9004 bd3 ba2.2k sqft152 Windham Dr, Langhorne, PA 19047For SaleMLS ID #PABU2122394, M Angelina Mancuso, Coldwell Banker Hearthside. Bright MLS
- $839,0004 bd3 ba2.5k sqft28 Baldwin St, Pennington, NJ 08534For SaleMLS ID #NJME2076214, Susan Thompson, Corcoran Sawyer Smith - Pennington. Bright MLS
- $1,045,0004 bd3 ba2.6k sqft106 Spencer Rd, Washington Crossing, PA 18977For SaleMLS ID #PABU2117562, Jay Spaziano, Jay Spaziano Real Estate. Bright MLS
- $895,0004 bd4 ba3.1k sqft35 Worman Rd, Stockton, NJ 08559For SaleMLS ID #NJHT2005116, Cynthia Shoemaker-Zerrer, Callaway Henderson Sotheby's Int'l-Lambertville. Bright MLS
