Step into a Neo-Victorian time capsule featuring timeless architecture. This extraordinary custom home offers 2 bedrooms, 2.5 baths, and 2,071 sq ft of exceptional craftsmanship just minutes from the Port Hadlock Marina. Storybook turrets, intricate millwork, rich hardwood floors, elegant tilework, bay windows, and two propane fireplaces create a home unlike any other. The gourmet kitchen features granite countertops, custom cabinetry, a walk-in pantry, Wolf propane range, Bosch dishwasher, and abundant workspace for entertaining. The main-level primary suite offers privacy and convenience with a spacious walk-in closet, spa-inspired bath, soaking tub surrounded by bay windows, tiled walk-in shower, and impressive custom storage. Upstairs, turret spaces provide charming reading nooks, guest accommodations, home office options, and a generous bonus room with fireplace perfect for a library, media room, or studio. Outdoors, enjoy nearly half an acre of beautifully landscaped grounds featuring a wraparound covered porch, patio, deck, greenhouse, fenced garden, cabana, and towering evergreens that create a peaceful Northwest retreat. The detached two-car garage includes an expansive heated workshop/hobby room, half bath, second laundry, and flexible studio space. Every detail reflects quality craftsmanship while offering the comfort, functionality, and character rarely found in today's homes. A truly one-of-a-kind property where history-inspired design meets modern living.
Sold
Listed by: Coldwell Banker Best Homes • Dana Lammers
Bought with: Windermere R.E. Port Townsend
$610,000
161 Ann Kivley Drive, Port Hadlock, WA 98339
2beds
2,071sqft
Single Family Residence
Built in 2003
0.45 Acres Lot
$609,800 Zestimate®
$295/sqft
$2,317 Estimated rent
Home value
$609,800
$567,000 - $652,000
$2,317/mo
Zestimate® history
Owner options
List your home for rent
$2,317/mo
Rent Zestimate®
Find your next renter with Zillow Rental Manager. Plus, with online applications, you can quickly screen prospective tenants – for free.
$2,317/mo
Rent Zestimate®
Refinance and save
$3,656/mo
Est. payment
Refinancing to a lower rate could help reduce your monthly payments and save thousands over the life of the loan.
$3,656/mo
Est. payment
Explore your selling options
Work with a Zillow partner agent
Leverage their expertise and Zillow's premium Showcase listings to get your home seen by more buyers.
Get startedList with your own agent
Get your home in front of millions of buyers by listing it on Zillow.
Learn how to do itSell it yourself
Take full control of how buyers see your home on Zillow by listing For Sale by Owner (FSBO).
List your homeWhat's special
Two propane fireplacesSecond laundryFenced gardenGourmet kitchenBosch dishwasherStorybook turretsDetached two-car garage
Zillow last checked:
Listing updated:
Listed by:
Dana Lammers,
Coldwell Banker Best Homes
Bought with:
Stephanie Svornich, 20120485
Windermere R.E. Port Townsend
Source: NWMLS as distributed by MLS GRID,MLS#: 2506243
Facts & features
Interior
Bedrooms & bathrooms
- Bedrooms: 2
- Bathrooms: 3
- Full bathrooms: 1
- 3/4 bathrooms: 1
- 1/2 bathrooms: 1
- Main level bathrooms: 1
- Main level bedrooms: 1
Bedroom
- Level: Main
Bedroom
- Level: Second
Bathroom full
- Level: Main
Bathroom three quarter
- Level: Second
Other
- Level: Garage
Dining room
- Level: Main
Entry hall
- Level: Main
Family room
- Level: Second
Kitchen without eating space
- Level: Main
Living room
- Level: Main
Utility room
- Level: Garage
Heating
- Fireplace, Forced Air, Heat Pump, Electric, Propane
Cooling
- Heat Pump
Appliances
- Included: Dishwasher, Dryer, Refrigerator, Stove(s)/Range(s), Washer, Dishwasher(s), Dryer(s), Refrigerator(s), Washer(s), Water Heater: Electric, Water Heater Location: Garage
Features
- Bath Off Primary, Central Vacuum, Ceiling Fan(s), Dining Room, High Tech Cabling, Pantry
- Flooring: Bamboo/Cork, Ceramic Tile, Hardwood
- Doors: French Doors
- Windows: Dbl Pane/Storm Window
- Basement: None
- Number of fireplaces: 2
- Fireplace features: Gas, Lower Level: 1, Upper Level: 1, Fireplace
Interior area
- Total structure area: 2,071
- Total interior livable area: 2,071 sqft
Property
Parking
- Total spaces: 5
- Parking features: Detached Garage
- Has garage: Yes
- Covered spaces: 2
- Uncovered spaces: 3
Features
- Levels: Two
- Stories: 2
- Entry location: Main
- Patio & porch: Bath Off Primary, Built-In Vacuum, Ceiling Fan(s), Dbl Pane/Storm Window, Dining Room, Fireplace, French Doors, High Tech Cabling, Pantry, Sprinkler System, Walk-In Closet(s), Water Heater
- Has view: Yes
- View description: Territorial
Lot
- Size: 0.45 Acres
- Dimensions: 232 x 260 x 120 x 62
- Features: Paved, Sidewalk, Cabana/Gazebo, Cable TV, Deck, Fenced-Partially, Gas Available, High Speed Internet, Outbuildings, Propane, Shop
- Topography: Level
- Residential vegetation: Wooded
Details
- Parcel number: 972000025
- Zoning: RR-5 Rural Residential
- Zoning description: Jurisdiction: County
- Special conditions: Standard
Construction
Type & style
- Home type: SingleFamily
- Architectural style: Victorian,2 Story
- Property subtype: Single Family Residence
Materials
- Wood Siding
- Foundation: Poured Concrete
- Roof: Composition
Condition
- Very Good
- Year built: 2003
Details
- Builder name: Precision Concrete General Contractor
Utilities & green energy
- Electric: Company: JPUD
- Sewer: Septic Tank, Company: Septic
- Water: Public, Company: JPUD
- Utilities for property: Buyer To Verify, Buyer To Verify
Community & HOA
Community
- Features: Trail(s)
- Subdivision: Port Hadlock
Location
- Region: Port Hadlock
Financial & listing details
- Price per square foot: $295/sqft
- Tax assessed value: $680,856
- Annual tax amount: $5,595
- Date on market: 7/29/2026
- Cumulative days on market: 5 days
- Listing terms: Conventional,FHA
- Inclusions: Dishwasher(s), Dryer(s), Refrigerator(s), Stove(s)/Range(s), Washer(s)
Price history
| Date | Event | Price |
|---|---|---|
| 7/31/2026 | Sold | $610,000-1.6%$295/sqft |
Source:  NWMLS as distributed by MLS GRID #2506243 Report a problem NWMLS as distributed by MLS GRID #2506243 Report a problem | ||
| 7/10/2026 | Pending sale | $620,000$299/sqft |
Source: NWMLS as distributed by MLS GRID #2506243 Report a problem | ||
| 7/6/2026 | Listed for sale | $620,000+57.4%$299/sqft |
Source: NWMLS as distributed by MLS GRID #2506243 Report a problem | ||
| 11/10/2016 | Sold | $394,000-1.3%$190/sqft |
Source: NWMLS as distributed by MLS GRID #1002076 Report a problem | ||
| 11/3/2016 | Pending sale | $399,000$193/sqft |
Source: Windermere Real Estate Port Townsend #1002076 Report a problem | ||
| 10/21/2016 | Listed for sale | $399,000-6.1%$193/sqft |
Source: Windermere Real Estate Port Townsend #1002076 Report a problem | ||
| 7/3/2016 | Listing removed | $424,900$205/sqft |
Source: Hadlock Realty & Development #905379 Report a problem | ||
| 3/23/2016 | Price change | $424,900-4.5%$205/sqft |
Source: Hadlock Realty & Development #905379 Report a problem | ||
| 3/7/2016 | Price change | $444,900-0.9%$215/sqft |
Source: Hadlock Realty & Development #905379 Report a problem | ||
| 2/4/2016 | Price change | $449,000-8.2%$217/sqft |
Source: CMESELL.com #834372 Report a problem | ||
| 11/13/2015 | Listed for sale | $489,000+81.1%$236/sqft |
Source: CMESELL.com #834372 Report a problem | ||
| 3/12/2010 | Sold | $270,000$130/sqft |
Source: NWMLS as distributed by MLS GRID #29158661 Report a problem | ||
Public tax history
| Year | Property taxes | Tax assessment |
|---|---|---|
| 2024 | $5,498 +7.5% | $680,856 +5.6% |
| 2023 | $5,113 +17.5% | $644,737 +12.1% |
| 2022 | $4,350 +5.5% | $575,305 +24.8% |
| 2021 | $4,122 -5.9% | $461,104 +8.2% |
| 2019 | $4,380 +5% | $426,153 +8.9% |
| 2018 | $4,171 +9.7% | $391,203 +4.3% |
| 2017 | $3,804 -8.4% | $375,003 +26.9% |
| 2016 | $4,155 +35% | $295,596 |
| 2015 | $3,079 -0.5% | $295,596 |
| 2014 | $3,093 | $295,596 +0% |
| 2013 | $3,093 -2.4% | $295,595 |
| 2010 | $3,170 | -- |
Find assessor info on the county website
Neighborhood: 98339
Nearby homes
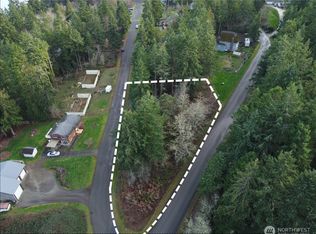
- $75,0000.47 Acres0 Lylus Ln, Port Hadlock, WA 98339Lot/Land
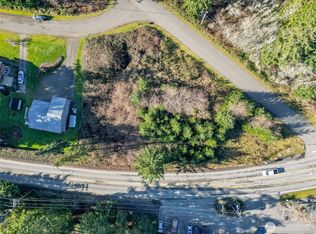
- $205,0000.65 Acres999 Ann Kivley Dr, Pt Hadlock, WA 98339Lot/Land
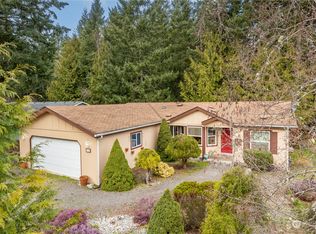
- $250,0002 bd2 ba1.3k sqft384 Port Hadlock Heights Rd, Pt Hadlock, WA 98339Sold
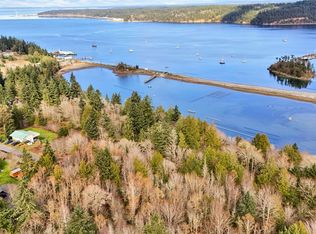
- $129,0000.91 Acres0 Nka Lylus Ln, Pt Hadlock, WA 98339Lot/Land
- $--1.8 AcresLOT Oak Bay Rd, Pt Hadlock, WA 98339Off Market
- $325,0002 bd2 ba1.4k sqft182 Port Hadlock Heights Rd, Pt Hadlock, WA 98339Sold
- $419,0003 bd2 ba1.5k sqft195 Sunset Meadows Ln, Port Hadlock, WA 98339Sold
- $419,0003 bd2 ba1.4k sqft224 Sunset Meadows Ln, Port Hadlock, WA 98339Sold
Nearby schools
GreatSchools rating
- NAChimacum Creek Primary SchoolGrades: PK-1Distance: 0.9 mi
- 5/10Chimacum High SchoolGrades: 7-12Distance: 1.6 mi
- 5/10Chimacum Elementary SchoolGrades: 2-6Distance: 1.6 mi
Schools provided by the listing agent
- Elementary: Chimacum Creek Prima
- Middle: Chimacum Mid
- High: Chimacum High
Source: NWMLS as distributed by MLS GRID. This data may not be complete. We recommend contacting the local school district to confirm school assignments for this home.


Get pre-qualified for a loan
At Zillow Home Loans, we can pre-qualify you in as little as 5 minutes with no impact to your credit score.An equal housing lender. NMLS #10287.
- Washington
- Jefferson County
- Port Hadlock
- 98339
- 161 Ann Kivley Drive
Nearby cities
Nearby zip codes
Other Port Hadlock Topics
