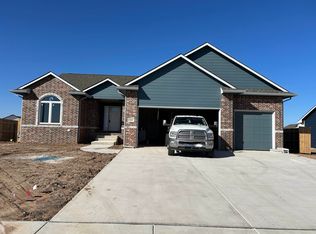
Treat yourself to a new home for the fall! Nestled in a serene neighborhood on a quiet cul de sac on the outskirts of Derby, this popular 2-bed, 2-bath Willow plan boasts an inviting openness with vaulted ceilings that blends comfort and style. The heart of the home features a bright and airy living room, kitchen, and dining area with vaulted ceilings and large windows for lots of natural light. The kitchen is equipped with an island, eating bar, and quartz countertops. The master bedroom features a vaulted ceiling and its own, private bath. Enjoy the covered back patio for relaxing outdoors, rain or shine! The full, unfinished daylight basement is framed for a third bedroom, a third bath, and a rec room. The 3-car garage offers plenty of space for vehicles and extra storage. Sales price includes sod and sprinkler system. Conveniently located in the desirable Derby school district near shopping, dining, and parks, this home offers the perfect balance of tranquility and accessibility. Don’t miss the chance to make this beautiful house your new home! General taxes, special assessments, HOA fees, room sizes, & lot sizes are estimated. All school information is deemed to be accurate, but not guaranteed. Plan features may change without notice.
Sold-inner office
Price Unknown
161 Anniston Ct, Derby, KS 67037
2beds
880sqft
Single Family Onsite Built
Built in 2025
10,454 Square Feet Lot
$245,300 Zestimate®
$--/sqft
$1,584 Estimated rent
Home value
$245,300
$223,000 - $270,000
$1,584/mo
Zestimate® history
Owner options
List your home for rent
$1,584/mo
Rent Zestimate®
Find your next renter with Zillow Rental Manager. Plus, with online applications, you can quickly screen prospective tenants – for free.
$1,584/mo
Rent Zestimate®
Refinance and save
$300/mo
Est. payment
Refinancing to a lower rate could help reduce your monthly payments and save thousands over the life of the loan.
$300/mo
Est. payment
Explore your selling options
Work with a Zillow partner agent
Leverage their expertise and Zillow's premium Showcase listings to get your home seen by more buyers.
Get startedList with your own agent
Get your home in front of millions of buyers by listing it on Zillow.
Learn how to do itSell it yourself
Take full control of how buyers see your home on Zillow by listing For Sale by Owner (FSBO).
List your homeWhat's special
Zillow last checked:
Listing updated:
Listed by:
Shelly Voss shelly@preferrednewhomes.com,
Preferred Properties
Bought with:
Shelly Voss, 00233960
Source: SCKMLS as distributed by MLS GRID,MLS#: 655628
Facts & features
Interior
Bedrooms & bathrooms
- Bedrooms: 2
- Bathrooms: 2
- Full bathrooms: 2
Primary bedroom
- Description: Carpet
- Level: Main
- Area: 153.51
- Dimensions: 12.9 x 11.9
Bedroom
- Description: Carpet
- Level: Main
- Area: 96.46
- Dimensions: 10.6 x 9.1
Kitchen
- Description: Luxury Vinyl
- Level: Main
- Area: 153
- Dimensions: 17 x 9
Living room
- Description: Luxury Vinyl
- Level: Main
- Area: 232
- Dimensions: 16 x 14.5
Heating
- Forced Air, Natural Gas
Cooling
- Central Air, Electric
Appliances
- Included: Dishwasher, Disposal, Microwave, Range
- Laundry: In Basement, 220 equipment
Features
- Ceiling Fan(s), Walk-In Closet(s), Vaulted Ceiling(s)
- Flooring: Laminate
- Basement: Unfinished
- Has fireplace: No
Interior area
- Total interior livable area: 880 sqft
- Finished area above ground: 880
- Finished area below ground: 0
Property
Parking
- Total spaces: 3
- Parking features: Attached
- Garage spaces: 3
Features
- Levels: One
- Stories: 1
- Patio & porch: Covered
- Exterior features: Guttering - ALL, Sprinkler System
Lot
- Size: 10,454 Square Feet
- Features: Cul-De-Sac, Standard
Details
- Parcel number: 00000
Construction
Type & style
- Home type: SingleFamily
- Architectural style: Ranch
- Property subtype: Single Family Onsite Built
Materials
- Frame w/Less than 50% Mas
- Foundation: Full, Day Light
- Roof: Composition
Condition
- Year built: 2025
Details
- Builder name: Comfort Homes, Inc.
Utilities & green energy
- Gas: Natural Gas Available
- Utilities for property: Sewer Available, Natural Gas Available, Public
Community & HOA
Community
- Features: Sidewalks, Greenbelt
- Subdivision: FOXFIRE
HOA
- Has HOA: Yes
- Services included: Gen. Upkeep for Common Ar
- HOA fee: $300 annually
Location
- Region: Derby
Financial & listing details
- Annual tax amount: $3,724
- Date on market: 5/19/2025
- Ownership: Builder
- Road surface type: Paved
Price history
Price history is unavailable.
Public tax history
Tax history is unavailable.
Neighborhood: 67037
Nearby homes
- $--3 bd3 ba1.2k sqft201 E Anniston Ct, Derby, KS 67037Sold

- $--2 bd2 ba1k sqft148 Anniston Ct, Derby, KS 67037Sold

- $--3 bd2 ba1.4k sqft149 Anniston Ct, Derby, KS 67037Sold

- $--4 bd3 ba2.9k sqft160 E Devens Ct, Derby, KS 67037Sold
- $--2 bd3 ba1.7k sqft3554 E Forest Park Ct, Derby, KS 67037Sold
- $291,8005 bd3 ba1k sqft213 E Anniston Ct, Derby, KS 67037Off Market
- $--4 bd3 ba2k sqft200 E Devens Ct, Derby, KS 67037Sold
- $--3 bd3 ba1.2k sqft148 Devens Ct, Derby, KS 67037Sold
Nearby schools
GreatSchools rating
- 7/102106 - Stone Creek ElementaryGrades: PK-5Distance: 0.8 mi
- 7/10Derby North Middle SchoolGrades: 6-8Distance: 1.5 mi
- 6/10Derby High SchoolGrades: 9-12Distance: 2.9 mi
Schools provided by the listing agent
- Elementary: Stone Creek
- Middle: Derby North
- High: Derby
Source: SCKMLS as distributed by MLS GRID. This data may not be complete. We recommend contacting the local school district to confirm school assignments for this home.
Sell for more on Zillow
Get a Zillow Showcase℠ listing at no additional cost and you could sell for .
$245,300
2% more
+$4,906
With Zillow Showcase(estimated)
$250,206
Sell for more on Zillow
Get a Zillow Showcase℠ listing at no additional cost and you could sell for .
$245,300
2% more
+$4,906
With Zillow Showcase(estimated)
$250,206
- Kansas
- Sedgwick County
- Derby
- 67037
- 161 Anniston Ct
