Fabulous custom Heritage built home located on a quiet cul-de-sac with easy access to Hershey, Harrisburg, and Camp Hill! Experience your own piece of paradise in South Hanover Township. This home combines convenience with accessibility being moments away from stores, restaurants and events. Whether you prefer swimming in your heated pool or unwinding in the spa, this residence provides the ideal backdrop for relaxation and entertaining. This pristine home features a new roof in main house 2021 and new windows in 2023. Boasting three bedrooms, three and a half bathrooms, an attached three car garage, and a spacious private backyard. Enjoy viewing the spectacular backyard from the super sized upper deck or charming patio ideal for entertaining friends and family. Inside, a two-story great room with vaulted ceilings, the ideal floor plan with a first-floor luxurious primary suite, office, dining room and kitchen with breakfast room and laundry/mud room! The primary suite features hardwood floors, dual walk-in closets, and a lavish bathroom with a jetted tub, large walk-in shower, and water closet. Upstairs, two bedrooms, a full bath, and a loft area. The finished daylight walkout lower level offers an exercise area with a full bathroom which could be a great fourth bedroom, second laundry area, bar area with a second kitchen equipped with sink, refrigerator and electric range and range hood and dishwasher, custom built cabinetry and rec room. Additional highlights include an oversized detached three-car garage (36 x30) with a center 8ft high garage door that will accommodate a taller vehicle. It has a walkout lower level that could be transformed into a guest house, complete with French doors overlooking the heated pool, a full bathroom, and ample space for a glamorous guest suite. With its luxurious amenities and serene surroundings, this property offers the ultimate entertainment and vacation-inspired living. Schedule your private showing today to experience luxury living at its finest.
Sold for $975,000
Zillow last checked:
Listing updated:
Bought with:
Jack Ledger
Protus Realty, Inc.
Source: Bright MLS,MLS#: PADA2035362
Price history
| Date | Event | Price |
|---|---|---|
| 9/27/2024 | Sold | $975,000$199/sqft |
Source:  Bright MLS #PADA2035362 Report a problem Bright MLS #PADA2035362 Report a problem | ||
| 9/16/2024 | Pending sale | $975,000$199/sqft |
Source: Bright MLS #PADA2035362 Report a problem | ||
| 8/25/2024 | Contingent | $975,000$199/sqft |
Source: Bright MLS #PADA2035362 Report a problem | ||
| 7/12/2024 | Listed for sale | $975,000$199/sqft |
Source: Bright MLS #PADA2035362 Report a problem | ||
Nearby homes
- $1,013,6004 bd3 ba4k sqft171 Apple Tree Ln, Hummelstown, PA 17036Off Market
- $983,0006 bd6 ba5.7k sqft151 Appletree Ln, Hummelstown, PA 17036Off Market
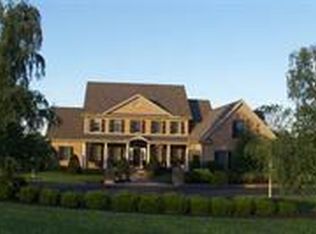
- $1,090,1006 bd6 ba5.7k sqft151 Apple Tree Ln, Hummelstown, PA 17036Off Market
- $1,449,2004 bd3 ba4.7k sqft2 Smokehouse Rd, Hummelstown, PA 17036Off Market
Sell for more on Zillow
Get a Zillow Showcase℠ listing at no additional cost and you could sell for .
$1,038,900
2% more
+$20,778
With Zillow Showcase(estimated)
$1,059,678
