Skip main navigation
For sale
  • Price cut: $25.2K (8/17)
    $449,800

    161 Arbor Glen Ct, Maineville, OH 45039

    5beds
    4,200sqft
    : 
    $3,120/mo
    Get pre-qualified
    Single Family Residence
    Built in 2003
    8,864 Square Feet Lot
    $-- Zestimate®
    $107/sqft
    $46/mo HOA

    What's special

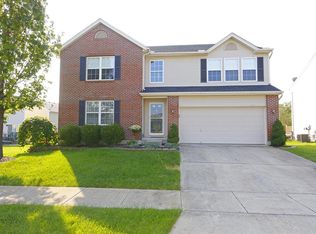
    Award-Winning Little Miami School District! Expansive 4,200 SQ FT of Living Space, 5 BDRM, 3 Bath Home Offering Formal Living & Dining Rooms w/Crown Molding, a Dramatic Two-Story Foyer, 1st FL Study, & Convenient 1st FL Laundry. The Incredible White Kitchen Features Stainless Steel Appliances, Butcher Block Island, Abundant Cabinetry & Counter Space, While Opening to the Great Room w/Gas Fireplace. Escape to the Vaulted Primary Suite Featuring a Luxurious Bath w/Soaking Tub, Separate Shower, Double Vanity, Linen Closet, Private Water Closet, & Two Oversized Walk-In Closets (9x7 and 8x7). All Five Bedrooms Are Upstairs. The Huge Finished LL Has New Carpeting, Extensive Recessed Lighting, a LG Recreation RM, & Hobby RM. Numerous Recent Updates Include a New HVAC, Mostly New Window Glass, New Deck Boards, New Lighting, & New Hardware. Enjoy the Massive Deck Overlooking a Level, Private Backyard. Minutes to I-71, Kings Island, Shopping, Dining, & the 78-Mile Little Miami Scenic Bike Trail!
    16 days
    519
    25

    Likely to sell faster than

    Zillow last checked:

    Listing updated:

    Listed by:

    Jane Ashcraft-West 859-630-2222,

    RE/MAX Victory + Affiliates 513-813-4098

    Source: Cincy MLS,MLS#: 1890748MLS LogoOriginating MLS: Cincinnati Area Multiple Listing Service

      Facts & features

      Interior

      Bedrooms & bathrooms
      • Bedrooms: 5
      • Bathrooms: 3
      • Full bathrooms: 2
      • 1/2 bathrooms: 1
      Primary bedroom
      • Features: Bath Adjoins, Vaulted Ceiling(s), Walk-In Closet(s), Dressing Area, Wall-to-Wall Carpet, Other
      • Level: Second
      • Area: 352
      • Dimensions: 22 x 16
      Bedroom 2
      • Level: Second
      • Area: 192
      • Dimensions: 16 x 12
      Bedroom 3
      • Level: Second
      • Area: 168
      • Dimensions: 14 x 12
      Bedroom 4
      • Level: Second
      • Area: 156
      • Dimensions: 13 x 12
      Bedroom 5
      • Level: Second
      • Area: 110
      • Dimensions: 11 x 10
      Primary bathroom
      • Features: Shower, Double Vanity, Tub, Other
      Bathroom 1
      • Features: Full
      • Level: Second
      Bathroom 2
      • Features: Full
      • Level: Second
      Bathroom 3
      • Features: Partial
      • Level: First
      Dining room
      • Features: Chandelier, Open, Formal, Other
      • Level: First
      • Area: 192
      • Dimensions: 16 x 12
      Family room
      • Area: 0
      • Dimensions: 0 x 0
      Great room
      • Features: Walkout, Fireplace, Other
      • Level: First
      • Area: 240
      • Dimensions: 16 x 15
      Kitchen
      • Features: Counter Bar, Eat-in Kitchen, Vinyl Floor, Walkout, Kitchen Island, Wood Cabinets, Other
      • Area: 252
      • Dimensions: 18 x 14
      Living room
      • Features: Walkout, Other
      • Area: 208
      • Dimensions: 16 x 13
      Office
      • Features: Other
      • Level: First
      • Area: 121
      • Dimensions: 11 x 11
      Heating
      • Forced Air, Gas
      Cooling
      • Central Air
      Appliances
      • Included: Dishwasher, Microwave, Oven/Range, Refrigerator, Gas Water Heater
      Features
      • Crown Molding, Vaulted Ceiling(s), Other, Ceiling Fan(s), Recessed Lighting
      • Doors: Multi Panel Doors
      • Windows: Vinyl, Insulated Windows
      • Basement: Full,Finished,WW Carpet,Other
      • Number of fireplaces: 1
      • Fireplace features: Gas, Great Room
      Interior area
      • Total structure area: 4,200
      • Total interior livable area: 4,200 sqft

      Property

      Parking
      • Total spaces: 2
      • Parking features: Off Street, Driveway
      • Attached garage spaces: 2
      • Has uncovered spaces: Yes
      Features
      • Levels: Two
      • Stories: 2
      • Patio & porch: Deck, Patio, Porch
      • Exterior features: Other
      • Fencing: Wood,Other
      • Has view: Yes
      • View description: Trees/Woods
      Lot
      • Size: 8,864 Square Feet
      • Dimensions: 0.2035
      • Features: Wooded, Less than .5 Acre
      • Topography: Level,Other
      Details
      • Parcel number: 1606465007
      • Zoning description: Residential

      Construction

      Type & style
      • Home type: SingleFamily
      • Architectural style: Transitional
      • Property subtype: Single Family Residence
      Materials
      • Brick, Vinyl Siding
      • Foundation: Concrete Perimeter
      • Roof: Shingle,Composition
      Condition
      • New construction: No
      • Year built: 2003

      Utilities & green energy

      • Gas: Natural
      • Sewer: Public Sewer
      • Water: Public

      Community & HOA

      Community
      • Subdivision: Michels Farm 3
      HOA
      • Has HOA: Yes
      • Services included: Pool
      • HOA fee: $555 annually
      • HOA name: Stonegate Management
      Location
      • Region: Maineville

      Financial & listing details

      • Price per square foot: $107/sqft
      • Tax assessed value: $385,280
      • Annual tax amount: $5,956
      • Date on market: 8/17/2026
      • Listing terms: No Special Financing

        Estimated market value

        Not available

        Estimated sales range

        Not available

        Not available

        Price history

        DateEventPrice
        8/17/2026Price change$449,800-5.3%$107/sqft
        Source: Cincy MLS #1890748 Report a problem
        8/10/2026Price change$475,000-5%$113/sqft
        Source: Cincy MLS #1890056 Report a problem
        8/5/2026Listed for sale$499,800+28%$119/sqft
        Source: Cincy MLS #1886374 Report a problem
        6/10/2026Sold$390,600-1.1%$93/sqft
        Source: Public Record Report a problem
        1/23/2026Listing removed$395,000$94/sqft
        Source: Cincy MLS #1850901 Report a problem
        9/30/2025Price change$395,000-2.5%$94/sqft
        Source: Cincy MLS #1850901 Report a problem
        8/26/2025Price change$405,000-2.4%$96/sqft
        Source: Cincy MLS #1850901 Report a problem
        8/22/2025Price change$415,000-1.2%$99/sqft
        Source: Cincy MLS #1850901 Report a problem
        8/18/2025Price change$420,000-1.4%$100/sqft
        Source: Cincy MLS #1850901 Report a problem
        8/15/2025Pending sale$426,000$101/sqft
        Source: Cincy MLS #1850901 Report a problem
        8/7/2025Listed for sale$426,000-0.9%$101/sqft
        Source: Cincy MLS #1850901 Report a problem
        7/30/2025Listing removed$430,000$102/sqft
        Source: Cincy MLS #1845866 Report a problem
        6/25/2025Listed for sale$430,000+69.6%$102/sqft
        Source: Cincy MLS #1845866 Report a problem
        11/7/2017Sold$253,500-2.1%$60/sqft
        Source: Cincy MLS #1554605 Report a problem
        9/22/2017Listed for sale$259,000+5.7%$62/sqft
        Source: Sibcy Cline Realtors #1554605 Report a problem
        7/25/2016Sold$245,000+31.3%$58/sqft
        Source: Cincy MLS #1500241 Report a problem
        12/19/2003Sold$186,666$44/sqft
        Source: Public Record Report a problem

        Public tax history

        YearProperty taxesTax assessment
        2025$5,956 -0.1%$134,850
        2024$5,960 +17%$134,850 +31.1%
        2023$5,092 +1.1%$102,880 +0%
        2022$5,038 +4.9%$102,872
        2021$4,801 +3.3%$102,872 +21%
        2020$4,647 -1.7%$85,018
        2019$4,725 +1.4%$85,018 0%
        2018$4,660 +16.6%$85,019 +16.1%
        2017$3,996 -2.1%$73,252
        2016$4,081 -0.2%$73,252
        2015$4,089 -3.7%$73,252 +9%
        2014$4,246 +2.3%$67,200 -12.6%
        2013$4,150 +0.1%$76,900
        2012$4,145 +2.4%$76,900 +2.4%
        2011$4,048 +30.7%$75,110
        2010$3,098 +2%$75,110
        2009$3,038 -2.3%$75,110
        2008$3,111 $75,110
        2007-- $75,110 +4.3%
        2006-- $72,010 -1.5%
        2005-- $73,090
        2004-- $73,090
        Find assessor info on the county website

        Monthly payment

        Est. payment

        Payment breakdown

        Explore the cost of this home by adjusting the details. Changes won't be saved.
        All calculations are estimates and provided by Zillow, Inc. for informational purposes only. Actual amounts may vary.
        HOA fees may include property taxes on listings classified as Co-Ops. Contact the listing agent and/or owner for fee details.
        See how much you could borrow to make a competitive offer.

        Climate risks

        Neighborhood: 45039

        Getting around

        49 / 100
        Car-Dependent
        32 / 100
        Somewhat Bikeable

        Nearby schools

        GreatSchools rating

        A local agent can set up tours, give advice and negotiate with sellers.

        A local lender can help you make sure your offer is ready when you are.

        Browse local experts