Discover everyday luxury in this gorgeous, light-filled single-family home that shows like a model. Upgrades abound in the highly sought-after extended Hammond model, offering an unparalleled active adult lifestyle within one of the most desirable communities known as Sea Breeze @ Lacey. A custom paver stone walkway welcomes you to your maintenance-free lifestyle. Step inside and be captivated by the spacious open-concept design featuring soaring two-story ceilings, gleaming hardwood floors, and an abundance of natural light. No expense was spared in the design of this 4-bedroom, 3 full bath home, perfectly situated on a premium lot that backs to woods for ultimate privacy. The heart of this over 3,000 square foot home is the magnificent two-story great room with a striking floor-to-ceiling fireplace, ideal for cozy evenings or entertaining on a grand scale. The extended gourmet kitchen is beautifully appointed with granite countertops, stainless steel appliances, and an eat-in area surrounded by walls of windows that flood the home with natural light, creating an open, airy ambiance. This inviting space flows effortlessly into the backyard oasis, where a covered patio with a generous flagstone extension overlooks the peaceful lush setting. Conveniently located on the main level are two guest bedrooms, including the deluxe owner's suite with a spa-like bath, dual sinks, vanity, and walk-in closet. Upstairs, an expansive loft/entertaining area connects to two additional bedrooms and a full bathroom, offering ample space for visiting guests. A fully finished bonus room over the garage, complete with a window, provides the perfect spot for a hobby room, office, or playroom. Every detail has been thoughtfully designed, including recessed lighting, crown molding, high-end wood flooring on the main level, and upgraded carpeting in other areas. Additional features include a security system, ceiling fans, and two-zone heating and cooling for year-round comfort. Enjoy a vibrant lifestyle within the exceptional Sea Breeze community, highlighted by a 13,000-square-foot state-of-the-art clubhouse featuring a fully equipped fitness center, game room, swimming pool, tennis courts, bocce courts, pickleball, and so much more. Scenic walking trails and a full calendar of engaging activities offer something for everyone. With easy access to the Garden State Parkway, Route 9, shopping, and dining, this location is as convenient as it is desirable. Do not miss your chance to own this meticulously crafted home where luxury, privacy, and community come together seamlessly. Call today for your private showing.
Sold for $760,000
$760,000
161 Arborridge Drive, Forked River, NJ 08731
4beds
3,159sqft
Adult Community
Built in 2017
6,098 Square Feet Lot
$767,900 Zestimate®
$241/sqft
$4,619 Estimated rent
Home value
$767,900
$691,000 - $860,000
$4,619/mo
Zestimate® history
Owner options
List your home for rent
$4,619/mo
Rent Zestimate®
Find your next renter with Zillow Rental Manager. Plus, with online applications, you can quickly screen prospective tenants – for free.
$4,619/mo
Rent Zestimate®
Refinance and save
$5,302/mo
Est. payment
Refinancing to a lower rate could help reduce your monthly payments and save thousands over the life of the loan.
$5,302/mo
Est. payment
Explore your selling options
Work with a Zillow partner agent
Leverage their expertise and Zillow's premium Showcase listings to get your home seen by more buyers.
Get startedList with your own agent
Get your home in front of millions of buyers by listing it on Zillow.
Learn how to do itSell it yourself
Take full control of how buyers see your home on Zillow by listing For Sale by Owner (FSBO).
List your homeWhat's special
Zillow last checked:
Listing updated:
Listed by:
Sarah F Bandy 908-229-3000,
Jason Mitchell Real Estate New Jersey,
Aileen Aviles 646-512-3051,
Jason Mitchell Real Estate New Jersey
Bought with:
LuAnn Novak, 1006475
C21/ Action Plus Realty
Source: MoreMLS,MLS#: 22519051
Facts & features
Interior
Bedrooms & bathrooms
- Bedrooms: 4
- Bathrooms: 3
- Full bathrooms: 3
Rooms
- Room types: Loft
Heating
- Natural Gas, 2 Zoned Heat
Cooling
- Central Air, 2 Zoned AC
Features
- Ceilings - 9Ft+ 1st Flr, Center Hall, Dec Molding, Recessed Lighting
- Flooring: Ceramic Tile, Wood
- Basement: None
- Attic: Attic
- Number of fireplaces: 1
Interior area
- Total structure area: 3,159
- Total interior livable area: 3,159 sqft
Property
Parking
- Total spaces: 2
- Parking features: Paved, Asphalt, Double Wide Drive, Driveway, On Street
- Attached garage spaces: 2
- Has uncovered spaces: Yes
Features
- Stories: 2
- Exterior features: Lighting
- Pool features: Community
Lot
- Size: 6,098 Square Feet
- Features: Back to Woods
Details
- Parcel number: 13019011700144
- Zoning description: Residential
Construction
Type & style
- Home type: SingleFamily
- Property subtype: Adult Community
Materials
- Roof: Timberline
Condition
- New construction: No
- Year built: 2017
Utilities & green energy
- Sewer: Public Sewer
Community & HOA
Community
- Security: Security System
- Subdivision: Sea Breeze @ Lacey
HOA
- Has HOA: Yes
- Services included: Trash, Common Area, Pool, Snow Removal
- HOA fee: $256 monthly
Location
- Region: Forked River
Financial & listing details
- Price per square foot: $241/sqft
- Tax assessed value: $450,600
- Annual tax amount: $11,418
- Date on market: 6/30/2025
- Inclusions: Window Treatments, Blinds/Shades, Ceiling Fan(s), Light Fixtures
Price history
| Date | Event | Price |
|---|---|---|
| 9/5/2025 | Sold | $760,000-1.2%$241/sqft |
Source:  MoreMLS #22519051 Report a problem MoreMLS #22519051 Report a problem | ||
| 7/17/2025 | Pending sale | $769,000$243/sqft |
Source: MoreMLS #22519051 Report a problem | ||
| 7/11/2025 | Price change | $769,000-3.8%$243/sqft |
Source: MoreMLS #22519051 Report a problem | ||
| 6/30/2025 | Listed for sale | $799,000+50.3%$253/sqft |
Source: MoreMLS #22519051 Report a problem | ||
| 8/21/2017 | Sold | $531,505$168/sqft |
Source: Public Record Report a problem | ||
Public tax history
| Year | Property taxes | Tax assessment |
|---|---|---|
| 2023 | $10,197 +1.7% | $450,600 |
| 2022 | $10,026 | $450,600 |
| 2021 | $10,026 +5.2% | $450,600 |
| 2020 | $9,535 +1.2% | $450,600 |
| 2019 | $9,422 +2.3% | $450,600 |
| 2018 | $9,206 +456.4% | $450,600 +227.7% |
| 2017 | $1,654 | $137,500 +69.1% |
| 2016 | -- | $81,300 |
Find assessor info on the county website
Neighborhood: 08731
Nearby homes
- $745,0003 bd3 ba2.9k sqft125 Ambermist Way, Forked River, NJ 08731Sold

- $580,0002 bd2 ba1.9k sqft196 Ambermist Way, Forked River, NJ 08731Sold
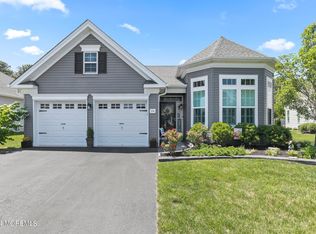
- $739,0004 bd3 ba2.7k sqft135 Ambermist Way, Forked River, NJ 08731Sold
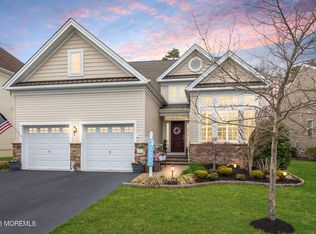
- $765,0003 bd3 ba3.2k sqft155 Arborridge Dr, Forked River, NJ 08731Sold

- $780,0003 bd3 ba2.7k sqft3 Farnham Ct, Forked River, NJ 08731Sold
- $780,0003 bd3 ba2.8k sqft52 Ambermist Way, Forked River, NJ 08731Sold
- $760,0004 bd3 ba3.1k sqft31 Ambermist Way, Forked River, NJ 08731Sold
- $821,0003 bd3 ba3k sqft134 Ambermist Way, Forked River, NJ 08731Off Market
Nearby schools
GreatSchools rating
- NAMill Pond Elementary SchoolGrades: PK-KDistance: 0.8 mi
- 5/10Lacey Twp Middle SchoolGrades: 6-8Distance: 1.3 mi
- 4/10Lacey Twp High SchoolGrades: 9-12Distance: 1.3 mi
Schools provided by the listing agent
- High: Lacey Township
Source: MoreMLS. This data may not be complete. We recommend contacting the local school district to confirm school assignments for this home.
Get a cash offer in 3 minutes
Find out how much your home could sell for in as little as 3 minutes with a no-obligation cash offer.
Estimated market value
$767,900
Get a cash offer in 3 minutes
Find out how much your home could sell for in as little as 3 minutes with a no-obligation cash offer.
Estimated market value
$767,900
- New Jersey
- Ocean County
- Forked River
- 08731
- 161 Arborridge Drive
Nearby cities
Nearby neighborhoods
Nearby zip codes
Other Forked River Topics
