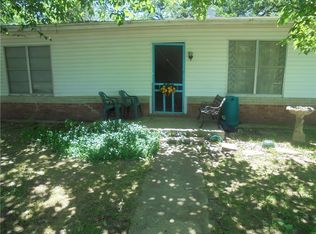
THREE LOTS WITH EXISTING IMPROVEMENTS! Excellent opportunity to own a property in Whitney with an existing 3-bedroom, 1-bath manufactured home situated on three lots. This property offers the potential to acquire valuable land with an existing structure already in place, making it a great opportunity for an investor, cash buyer, or someone looking for a project in the Lake Whitney area.
The manufactured home needs work and is being offered AS-IS, WHERE-IS. Seller will make NO REPAIRS. Buyers are encouraged to conduct their own due diligence and evaluate the property, land, improvements, utilities, restrictions, and potential uses to determine if it meets their needs.
The three-lot configuration provides additional land and flexibility, offering potential value beyond the existing improvements, subject to verification of zoning, restrictions, utilities, and permitted uses. Conveniently located in Whitney with access to the recreational opportunities of Lake Whitney, including boating, fishing, camping, hiking, and other outdoor activities.
Lot/land
$65,000
161 Arlington St, Whitney, TX 76692
--beds
--baths
8,015Square Feet
Improved Land
Built in 1968
8,015 Square Feet Lot
$60,300 Zestimate®
$--/sqft
$-- HOA
What's special
Three lots
- 30 days
- 160
- 6
Zillow last checked:
Listing updated:
Listed by:
Jessica Buchanan 0725584 888-519-7431,
eXp Realty, LLC 888-519-7431
Source: NTREIS,MLS#: 21380303
Facts & features
Interior
Video & virtual tour
Property
Lot
- Size: 8,015 Square Feet
- Features: Few Trees
- Residential vegetation: Grassed
Details
- Parcel number: 128758
- Zoning description: unzoned
Utilities & green energy
- Sewer: Septic Tank
- Water: Community/Coop
- Utilities for property: Electricity Available, Septic Available, Water Available
Community & HOA
Community
- Subdivision: Live Oak Annex
HOA
- Has HOA: No
Location
- Region: Whitney
Financial & listing details
- Tax assessed value: $71,650
- Annual tax amount: $1,082
- Date on market: 9/7/2026
- Cumulative days on market: 31 days
- Listing terms: Cash
Estimated market value
$60,300
$48,000 - $75,000
Not available
Price history
| Date | Event | Price |
|---|---|---|
| 9/7/2026 | Listed for sale | $65,000-6.5% |
Source: NTREIS #21380034 Report a problem | ||
| 11/12/2021 | Sold | -- |
Source: NTREIS #14634396 Report a problem | ||
| 10/29/2021 | Pending sale | $69,500 |
Source: NTREIS #14634396 Report a problem | ||
| 9/30/2021 | Listed for sale | $69,500 |
Source: NTREIS #14634396 Report a problem | ||
| 9/30/2021 | Pending sale | $69,500 |
Source: NTREIS #14634396 Report a problem | ||
| 9/23/2021 | Contingent | $69,500 |
Source: NTREIS #14634396 Report a problem | ||
| 9/21/2021 | Pending sale | $69,500 |
Source:  RE/MAX International #14634396 Report a problem RE/MAX International #14634396 Report a problem | ||
| 9/4/2021 | Price change | $69,500-7.3% |
Source: RE/MAX International #14634396 Report a problem | ||
| 8/17/2021 | Price change | $75,000-16.7% |
Source: RE/MAX International #14634396 Report a problem | ||
| 8/13/2021 | Listed for sale | $90,000+131.4% |
Source: RE/MAX International #14634396 Report a problem | ||
| 6/2/2015 | Listing removed | $38,900 |
Source: Bosque Real Estate, Inc #13108847 Report a problem | ||
| 3/12/2015 | Listed for sale | $38,900 |
Source: Bosque Real Estate, Inc. #13108847 Report a problem | ||
Public tax history
| Year | Property taxes | Tax assessment |
|---|---|---|
| 2025 | -- | $63,595 +10% |
| 2024 | $239 -37.4% | $57,814 -13.6% |
| 2023 | $381 +31.9% | $66,930 +40.1% |
| 2022 | $289 +80.3% | $47,780 +95.3% |
| 2021 | $160 -2.4% | $24,460 +1.6% |
| 2020 | $164 | $24,070 +2.3% |
| 2018 | -- | $23,530 -1.1% |
| 2017 | -- | $23,780 +11.6% |
| 2016 | -- | $21,300 -30.7% |
| 2015 | -- | $30,720 +0.5% |
| 2014 | -- | $30,580 |
| 2013 | -- | $30,580 +0.3% |
| 2012 | -- | $30,490 |
| 2011 | -- | $30,490 |
| 2010 | -- | $30,490 -6.8% |
| 2009 | -- | $32,700 -1.4% |
| 2008 | -- | $33,170 +0.5% |
| 2007 | -- | $33,020 |
Find assessor info on the county website
Monthly payment
Climate risks
Neighborhood: 76692
Nearby schools
Schools provided by the listing agent
- Elementary: Whitney
- Middle: Whitney
- High: Whitney
- District: Whitney ISD
Source: NTREIS. This data may not be complete. We recommend contacting the local school district to confirm school assignments for this home.

Similar homes
- $60,0002.08 acres1766 Highland Dr, Whitney, TX 76692Lot/Land
 MLS ID #21376189, Lisa Hill. NTREIS
 - $64,0002.93 acres1735 White Bluff Dr, Whitney, TX 76692Lot/Land
 MLS ID #21344741, Krista Deveaux. NTREIS
 - $64,0000.71 acres40023 & 40024 Brentwood Dr, Whitney, TX 76692Lot/Land
 MLS ID #21336275, Darla Calvery. NTREIS
 - $72,0000.77 acres18034 & 18035 & 18036 S Southhill Dr, Whitney, TX 76692Lot/Land
 MLS ID #21347960, Darla Calvery. NTREIS
