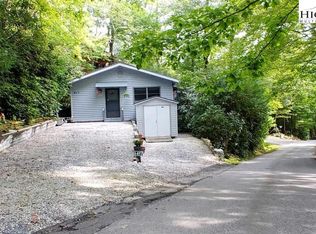
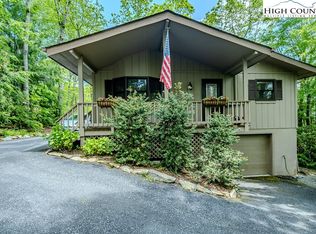
Bright and airy two-bedroom, two-bathroom home offering convenient one-level living in the desirable Linville Land Harbor community. This charming home needs some loving care and updates, and has been priced accordingly, but presents a fantastic opportunity for personalization in a peaceful, amenity-rich community. Great for easy, low-maintenance mountain living with level entry access. The living room features a cozy gas log fireplace, (currently not hooked to propane, have not used in years) Adjacent is a sunroom with dining area, flooding the home with natural light and offering beautiful views of the surroundings. The back bathroom includes a convenient stack washer and dryer. Additional highlights include a storage room/workshop below, a small sun deck for outdoor enjoyment, and ample parking. Linville Land Harbor POA initiation fee $5,000.00. Linville Land Harbor is a wonderful place to live the simple lifestyle you’ve been looking for without sacrificing the fun. Choose from all the amenities including golf, pickleball, tennis, walking trails, dog parks, swimming pool, and lakeside beaches. With 24-hour security and a vibrant community spirit, every day here feels like a vacation. And the best part? Your HOA fees cover water, sewer, trash pickup, cable, and Wi-Fi, ensuring a worry-free lifestyle. Don't miss out on this opportunity to embrace mountain living at its finest. Schedule your viewing today and make Linville Land Harbor your new home! Note - estimated sq footage, waiting on licensed measurements.
Sold for $165,000
Zillow last checked:
Listing updated:
Bought with:
NONMLS MEMBER, 800273
NONMLS
Source: High Country AOR,MLS#: 262900 Originating MLS: High Country Association of Realtors Inc.
Originating MLS: High Country Association of Realtors Inc.Price history
| Date | Event | Price |
|---|---|---|
| 8/11/2026 | Sold | $165,000-10.8%$181/sqft |
Source:  High Country AOR #262900 Report a problem High Country AOR #262900 Report a problem | ||
| 7/26/2026 | Pending sale | $184,900$203/sqft |
Source: High Country AOR #262900 Report a problem | ||
| 7/2/2026 | Listed for sale | $184,900$203/sqft |
Source: High Country AOR #262900 Report a problem | ||
Get a cash offer in 3 minutes
Find out how much your home could sell for in as little as 3 minutes with a no-obligation cash offer.
Estimated market value
$164,400
