Skip main navigation
Closed
  • Price Unknown

    161 Ashland Drive, Branson, MO 65616

    3beds
    1,050sqft
    Manufactured On Land
    Built in 2004
    5,227 Square Feet Lot
    $108,000 Zestimate®
    $--/sqft
    $1,097 Estimated rent

    Home value

    $108,000

    $99,000 - $118,000

    $1,097/mo

    Zestimate® history
    Loading
    Loading...

    Owner options

    List your home for rent

    $1,097/mo

    Rent Zestimate®

    Find your next renter with Zillow Rental Manager. Plus, with online applications, you can quickly screen prospective tenants – for free.

    Learn more

    $1,097/mo

    Rent Zestimate®

    Refinance and save

    Refinancing to a lower rate could help reduce your monthly payments and save thousands over the life of the loan.

    See today's rates

    Explore your selling options

    Work with a Zillow partner agent

    Leverage their expertise and Zillow's premium Showcase listings to get your home seen by more buyers.

    Get started

    List with your own agent

    Get your home in front of millions of buyers by listing it on Zillow.

    Learn how to do it

    Sell it yourself

    Take full control of how buyers see your home on Zillow by listing For Sale by Owner (FSBO).

    List your home

    What's special

    Split-bedroom layout provides privacyRear deckNewer flooring and subflooringSpacious closetsBrand-new covered front deck
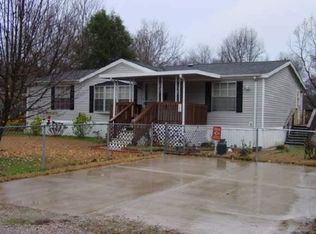
    Start the day in Bull Creek Village, where you can enjoy a peaceful walk on the park trail or spend time fishing along the water's edge. Located just outside of Branson, this community offers easy access to Highway 65, making trips to Branson, Nixa, or Forsyth quick and convenient.This beautifully updated 3-bedroom, 2-bathroom home features newer flooring and subflooring, along with a brand-new covered front deck and rear deck. The split-bedroom layout provides privacy, with the primary suite on one side of the home and the two additional bedrooms on the other. Each bedroom offers spacious closets and large windows for plenty of natural light. The kitchen is designed to be the heart of the home, complete with abundant storage and a center island perfect for gathering with family and friends. Just off the kitchen, the laundry room includes direct access to the backyard and rear deck.Outside, the fenced backyard is ready for pets, playtime, or even a future swing set. In the front, you'll find a concrete parking pad plus additional parking spaces for vehicles, boats, or trailers.This home is beautiful both inside and out, and it's within walking distance of the community park and pavilion--perfect for family gatherings and celebrations. Best of all, the appliances stay with the home. Start your mornings here and end your days right at home in Bull Creek Village. Schedule your showing today!

    Zillow last checked:

    Listing updated:

    Listed by:

    Carolyn Boss 667-201-8374,

    Keller Williams Tri-Lakes

    Bought with:

    Carolyn Boss, 2019037209

    Keller Williams Tri-Lakes

    Source: SOMOMLS as distributed by MLS GRID,MLS#: 60323725MLS Logo

    Facts & features

    Interior

    Bedrooms & bathrooms
    • Bedrooms: 3
    • Bathrooms: 2
    • Full bathrooms: 2
    Heating
    • Heat Pump, Central, Electric
    Cooling
    • Central Air, Heat Pump
    Appliances
    • Included: Dishwasher, Free-Standing Electric Oven, Dryer, Washer, Microwave, Refrigerator, Electric Water Heater
    • Laundry: Main Level, W/D Hookup
    Features
    • Walk-in Shower, Internet - Cable, Laminate Counters
    • Flooring: Tile, Vinyl
    • Windows: Mixed, Blinds
    • Has basement: No
    • Has fireplace: No
    Interior area
    • Total structure area: 1,050
    • Total interior livable area: 1,050 sqft
    • Finished area above ground: 1,050
    • Finished area below ground: 0

    Property

    Parking
    • Parking features: Parking Pad, Driveway, Additional Parking
    • Has uncovered spaces: Yes
    Features
    • Levels: One
    • Stories: 1
    • Patio & porch: Covered, Front Porch, Rear Porch
    • Fencing: Partial,Chain Link
    • Has view: Yes
    • View description: Water
    • Has water view: Yes
    • Water view: Water
    Lot
    • Size: 5,227 Square Feet
    • Dimensions: 50 x 100
    • Features: Level
    Details
    • Parcel number: 082.010000000024.000

    Construction

    Type & style
    • Home type: MobileManufactured
    • Property subtype: Manufactured On Land
    Materials
    • Vinyl Siding
    • Foundation: Pillar/Post/Pier, Crawl Space, Tie Down
    • Roof: Asphalt
    Condition
    • Year built: 2004

    Utilities & green energy

    • Sewer: Public Sewer
    • Water: Public

    Community & HOA

    Community
    • Subdivision: Meadowbrook
    Location
    • Region: Branson

    Financial & listing details

    • Tax assessed value: $22,750
    • Annual tax amount: $248
    • Date on market: 5/15/2026
    • Listing terms: Cash,Conventional
    • Road surface type: Chip And Seal
    • Body type: Single Wide

    Price history

    DateEventPrice
    6/16/2026Sold--
    Source: SOMOMLS as distributed by MLS GRID #60323725 Report a problem
    5/15/2026Pending sale$108,000$103/sqft
    Source: SOMOMLS as distributed by MLS GRID #60323725 Report a problem
    5/15/2026Listed for sale$108,000+116.4%$103/sqft
    Source: SOMOMLS as distributed by MLS GRID #60323725 Report a problem
    3/7/2024Sold--
    Source: SOMOMLS as distributed by MLS GRID #60261274 Report a problem
    3/6/2024Pending sale$49,900$48/sqft
    Source: SOMOMLS as distributed by MLS GRID #60261274 Report a problem
    2/23/2024Price change$49,900-16.7%$48/sqft
    Source: SOMOMLS as distributed by MLS GRID #60261274 Report a problem
    2/15/2024Listed for sale$59,900$57/sqft
    Source: SOMOMLS as distributed by MLS GRID #60261274 Report a problem

    Public tax history

    YearProperty taxesTax assessment
    2025-- $4,320 +146.9%
    2024$100 +5.1%$1,750
    2023$95 -2.2%$1,750
    2022$97 +0.5%$1,750
    2021$96 -3.5%$1,750
    2020$100 +2.3%$1,750 +1.2%
    2019$98 $1,730
    2018$98 -0.2%$1,730
    2017$98 +0.9%$1,730 -62.5%
    2016$97 -62.3%$4,610
    2015$257 +0.9%$4,610 -4.8%
    2014$255 $4,840
    2012-- $4,840
    2011-- $4,840
    2010-- $4,840
    Find assessor info on the county website

    Neighborhood: 65616

    Nearby schools

    GreatSchools rating
    Schools provided by the listing agent
    • Elementary: Branson Buchanan
    • Middle: Branson
    • High: Branson

    Source: SOMOMLS as distributed by MLS GRID. This data may not be complete. We recommend contacting the local school district to confirm school assignments for this home.

    Sell for more on Zillow
    Get a Zillow Showcase℠ listing at no additional cost and you could sell for .
    $108,000
    2% more
    +$2,160
    With Zillow Showcase(estimated)
    $110,160