Skip main navigation
Closed
  • $236,000

    161 Atlantic Ave Unit A, Hampton, VA 23664

    2beds
    1,229sqft
    Townhouse
    Built in 2024
    -- sqft lot
    $260,400 Zestimate®
    $192/sqft
    $3,365 Estimated rent

    Home value

    $260,400

    $242,000 - $281,000

    $3,365/mo

    Zestimate® history
    Loading
    Loading...

    Owner options

    List your home for rent

    $3,365/mo

    Rent Zestimate®

    Find your next renter with Zillow Rental Manager. Plus, with online applications, you can quickly screen prospective tenants – for free.

    Learn more

    $3,365/mo

    Rent Zestimate®

    Refinance and save

    $1,814/mo

    Est. payment

    Refinancing to a lower rate could help reduce your monthly payments and save thousands over the life of the loan.

    See today's rates

    $1,814/mo

    Est. payment

    Explore your selling options

    Work with a Zillow partner agent

    Leverage their expertise and Zillow's premium Showcase listings to get your home seen by more buyers.

    Get started

    List with your own agent

    Get your home in front of millions of buyers by listing it on Zillow.

    Learn how to do it

    Sell it yourself

    Take full control of how buyers see your home on Zillow by listing For Sale by Owner (FSBO).

    List your home

    What's special

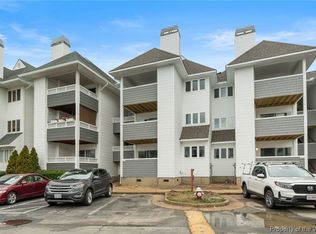
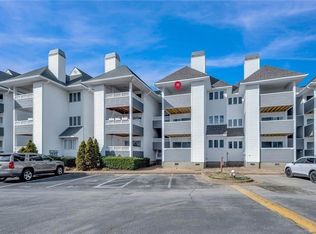
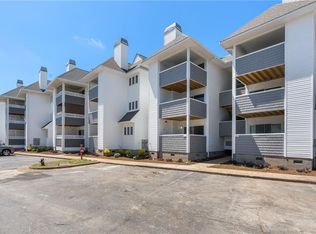
    Nestled in the heart of a pristine waterfront community, where luxury meets serenity! Newly constructed 2-bedroom 2-bath condo is the epitome of modern living, offering a perfect blend of sophistication & comfort. Every detail has been meticulously crafted for your comfort and style. The kitchen boasts state-of-the-art stainless steel appliances, complemented by sleek granite countertops. Experience the warmth of home with a thoughtfully designed layout featuring LPV & carpet flooring throughout. The open concept seamlessly connects the living & dining areas, creating a welcoming space for relaxation and entertainment. Escape to your private balcony and savor breathtaking views of the waterfront. Whether you're enjoying a morning coffee or unwinding after a long day, the balcony provides the perfect vantage point to soak in the beauty of your surroundings. Seller will provide $5,000 in closing cost assistance. Ask about the assumable loan.

    Zillow last checked:

    Listing updated:

    Listed by:

    Cheri Nice 804-815-1936,

    Liz Moore & Associates-1,

    Peggy Todd 757-869-9069,

    Liz Moore & Associates-1

    Bought with:

    Mike Little, 0225201766

    Iron Valley Real Estate Hampton Roads

    Source: WMLS,MLS#: 2402190MLS LogoOriginating MLS: Williamsburg MLS

    Facts & features

    Interior

    Bedrooms & bathrooms
    • Bedrooms: 2
    • Bathrooms: 2
    • Full bathrooms: 2
    Primary bedroom
    • Level: First
    Bedroom 2
    • Level: First
    Dining room
    • Level: First
    Family room
    • Level: First
    Foyer
    • Level: First
    Kitchen
    • Level: First
    Laundry
    • Level: First
    Heating
    • Electric, Heat Pump
    Cooling
    • Central Air, Heat Pump
    Appliances
    • Included: Dishwasher, Exhaust Fan, Electric Cooking, Electric Water Heater, Disposal, Ice Maker, Microwave, Range, Refrigerator, Range Hood, Stove
    • Laundry: Washer Hookup, Dryer Hookup
    Features
    • Dining Area, Eat-in Kitchen, Granite Counters, Recessed Lighting, Walk-In Closet(s)
    • Flooring: Carpet, Laminate
    • Doors: Insulated Doors, Sliding Doors
    • Windows: Screens, Thermal Windows
    • Basement: Crawl Space
    • Number of fireplaces: 1
    • Fireplace features: Electric
    Interior area
    • Total interior livable area: 1,229 sqft

    Property

    Parking
    • Parking features: Assigned
    Features
    • Levels: One
    • Stories: 1
    • Patio & porch: Balcony, Deck
    • Exterior features: Balcony, Deck, Storage
    • Pool features: None
    • Waterfront features: Creek, Dock Access, Navigable Water, Pier, River Access, Water Access
    • Body of water: Mill Creek
    Lot
    • Size: 601.13 sqft
    Details
    • Parcel number: 12006606
    • Zoning description: MD4

    Construction

    Type & style
    • Home type: Condo
    • Architectural style: Contemporary/Modern
    • Property subtype: Townhouse
    • Attached to another structure: Yes
    Materials
    • Drywall, Frame, Vinyl Siding
    • Roof: Asphalt,Shingle
    Condition
    • New construction: No
    • Year built: 2024

    Utilities & green energy

    • Sewer: Public Sewer
    • Water: Public

    Community & neighborhood

    Security
    • Security features: Fire Sprinkler System, Gated Community, Smoke Detector(s)
    Community
    • Community features: Common Grounds/Area, Dock, Gated, Maintained Community, Park
    Location
    • Region: Hampton
    • Subdivision: Mill Creek

    HOA & financial

    HOA
    • Has HOA: Yes
    • HOA fee: $345 monthly
    • Amenities included: Management
    • Services included: Association Management, Common Areas, Maintenance Grounds, Maintenance Structure, Reserve Fund, Road Maintenance, Sewer, Snow Removal, Trash, Water, Water Access
    • Association name: Abbitt Management
    • Association phone: 757-599-3335

    Other

    Other facts
    • Ownership: Condominium,Individuals

    Price history

    DateEventPrice
    10/28/2024Sold$236,000+0.4%$192/sqft
    Source: WMLS #2402190 Report a problem
    10/4/2024Contingent$235,000$191/sqft
    Source: REIN Inc. #10542276 Report a problem
    9/30/2024Pending sale$235,000$191/sqft
    Source: WMLS #2402190 Report a problem
    8/26/2024Listed for sale$235,000$191/sqft
    Source: WMLS #2402190 Report a problem
    7/23/2024Pending sale$235,000$191/sqft
    Source: WMLS #2402190 Report a problem
    7/12/2024Listed for sale$235,000+1.1%$191/sqft
    Source: REIN Inc. #10542276 Report a problem
    7/10/2024Listing removed$232,500$189/sqft
    Source: REIN Inc. #10527924 Report a problem
    5/20/2024Price change$232,500-1.1%$189/sqft
    Source: REIN Inc. #10527924 Report a problem
    4/24/2024Price change$235,000-6%$191/sqft
    Source: REIN Inc. #10527924 Report a problem
    4/12/2024Price change$250,000+6.4%$203/sqft
    Source: REIN Inc. #10527924 Report a problem
    2/19/2024Price change$235,000-5.6%$191/sqft
    Source: Owner Report a problem
    2/13/2024Listed for sale$249,000$203/sqft
    Source: Owner Report a problem

    Public tax history

    YearProperty taxesTax assessment
    2025$2,809 +1.2%$237,100 +2.2%
    2024$2,775 +485.3%$232,100 +643.9%
    2023$474 -3.8%$31,200
    2022$493 -71.4%$31,200 -76.3%
    2021$1,723 $131,400 +0.8%
    2020$1,723 $130,400
    2019$1,723 +0.7%$130,400
    2018$1,711 $130,400
    2017$1,711 --
    2016$1,711 -4.7%--
    2015$1,795 --
    2014$1,795 $137,200
    2013-- --
    2012-- --
    2011-- --
    2010-- --
    2009-- --
    2008-- --

    Find assessor info on the county website

    Neighborhood: Buckroe

    Nearby schools

    GreatSchools rating
    Schools provided by the listing agent
    • Elementary: Jane H. Bryan
    • Middle: Benjamin Syms
    • High: Phoebus

    Source: WMLS. This data may not be complete. We recommend contacting the local school district to confirm school assignments for this home.

    Get pre-qualified for a loan
    At Zillow Home Loans, we can pre-qualify you in as little as 5 minutes with no impact to your credit score.

    An equal housing lender. NMLS #10287.

    Sell for more on Zillow
    Get a Zillow Showcase℠ listing at no additional cost and you could sell for .
    $260,400
    2% more
    +$5,208
    With Zillow Showcase(estimated)
    $265,608