Whole House Generator included with this large home tucked away home in the oaks right off of River Road, this exquisite Southern estate blends classic charm with modern luxury with the main house and a separate guesthouse. The main house includes 5 bedrooms, 3 full baths and 1 half bath, and from the moment you step inside, you’ll be captivated by the spacious layout, custom finishes, and thoughtful design throughout.
The heart of the home is the expansive kitchen and dining area—an entertainer's dream—featuring a gas range with a custom vent hood, and a built in refrigerator. Welcome your guests to the spacious formal dining area, while the inviting living room offers a cozy gas fireplace, built-in bookshelves, and dual French doors that open to a tranquil back patio.
The main-level primary suite is a true retreat, complete with private patio access, an oversized walk-in closet (18'7" x 5') with storage shelves, and a spa-like en-suite bathroom with an oversized soaking tub, double vanity, separate shower, enclosed water closet, and an additional massive closet--if you didn't feel like sharing the closet in the bedroom.
Upstairs, you’ll find four generously sized bedrooms, including a second en-suite bedroom with a full bath—great for guests or multigenerational living. There's also an open-ended room that could be used as an office, or an upstairs lounge or game-room.
The detached guesthouse, connected to the two-door garage with front and rear access, features two half bathrooms and a spacious upstairs game room or billiard room with a wet bar, refrigerator, and built-in shelving—the ultimate space for leisure and hospitality.
Step outside to your private oasis: a solar-powered saltwater pool along with a covered outdoor kitchen area with granite countertops, a sink, and TV hookup. Additional upgrades include a whole-house generator, recessed lighting, and 2 tankless water heaters.This extraordinary property offers luxury, comfort, and convenience—all wrapped in Southern elegance--in St. Charles Parish's top-rated school system and an "X" non-flood zone. Seller is motivated an open to an allowance for painting and/or flooring.
Closed
Price Unknown
161 Avenue Of Oaks, Destrehan, LA 70047
6beds
4,727sqft
Single Family Residence
Built in 2007
0.39 Acres Lot
$623,000 Zestimate®
$--/sqft
$5,276 Estimated rent
Home value
$623,000
$498,000 - $779,000
$5,276/mo
Zestimate® history
Owner options
List your home for rent
$5,276/mo
Rent Zestimate®
Find your next renter with Zillow Rental Manager. Plus, with online applications, you can quickly screen prospective tenants – for free.
$5,276/mo
Rent Zestimate®
Refinance and save
Refinancing to a lower rate could help reduce your monthly payments and save thousands over the life of the loan.
Explore your selling options
Work with a Zillow partner agent
Leverage their expertise and Zillow's premium Showcase listings to get your home seen by more buyers.
Get startedList with your own agent
Get your home in front of millions of buyers by listing it on Zillow.
Learn how to do itSell it yourself
Take full control of how buyers see your home on Zillow by listing For Sale by Owner (FSBO).
List your homeWhat's special
Private patio accessPrimary suiteSeparate showerSolar-powered saltwater poolTranquil back patioCovered outdoor kitchen areaCustom finishes
Zillow last checked:
Listing updated:
Listed by:
Wendy Benedetto 504-382-7492,
Compass Destrehan (LATT21)
Bought with:
Naomi Corass
McEnery Residential, LLC
Source: GSREIN,MLS#: 2496313
Facts & features
Interior
Bedrooms & bathrooms
- Bedrooms: 6
- Bathrooms: 6
- Full bathrooms: 3
- 1/2 bathrooms: 3
Primary bedroom
- Description: Flooring: Carpet
- Level: First
Primary bedroom
- Description: Flooring: Vinyl
- Level: Second
- Dimensions: 17'10" x 15'4"
Bedroom
- Description: Flooring: Vinyl
- Level: Second
- Dimensions: 18'1" x 11'11"
Bedroom
- Description: Flooring: Vinyl
- Level: Second
- Dimensions: 16'7" x 10"11"
Bedroom
- Description: Flooring: Vinyl
- Level: Second
- Dimensions: 13'4" x 12"
Other
- Description: Flooring: Other
- Level: First
- Dimensions: 26' x 15'2"
Dining room
- Description: Flooring: Wood
- Level: First
- Dimensions: 13'5" x 12'7"
Foyer
- Description: Flooring: Wood
- Level: First
- Dimensions: 15'2" x 6'9"
Game room
- Description: Flooring: Vinyl
- Level: Second
- Dimensions: 34' x 14"4"
Garage
- Description: Flooring: Other
- Level: First
- Dimensions: 26' x 18"4"
Kitchen
- Description: Flooring: Tile
- Level: First
- Dimensions: 31'8" x 13'4"
Living room
- Description: Flooring: Wood
- Level: First
- Dimensions: 24'6" x 23'5"
Office
- Description: Flooring: Wood
- Level: First
- Dimensions: 12'8" x 11'10"
Office
- Description: Flooring: Vinyl
- Level: Second
- Dimensions: 18'1" x 11'4"
Heating
- Central, Multiple Heating Units
Cooling
- Central Air, 3+ Units
Appliances
- Included: Cooktop, Dishwasher, Disposal, Refrigerator
Features
- Wet Bar, Guest Accommodations, Granite Counters, Stainless Steel Appliances, Vaulted Ceiling(s)
- Has fireplace: Yes
- Fireplace features: Gas
Interior area
- Total structure area: 7,088
- Total interior livable area: 4,727 sqft
Property
Parking
- Total spaces: 3
- Parking features: Covered, Carport, Garage, Three or more Spaces, Boat, Garage Door Opener, RV Access/Parking
- Has garage: Yes
- Has carport: Yes
Features
- Levels: Two
- Stories: 2
- Patio & porch: Concrete, Covered, Porch
- Exterior features: Fence, Porch, Outdoor Kitchen
- Pool features: In Ground, Salt Water
- Has spa: Yes
Lot
- Size: 0.39 Acres
- Dimensions: 100 x 172
- Features: City Lot, Oversized Lot
Details
- Additional structures: Apartment, Guest House
- Parcel number: 30350000001B
- Special conditions: None
Construction
Type & style
- Home type: SingleFamily
- Architectural style: Acadian
- Property subtype: Single Family Residence
Materials
- Brick, Stucco
- Foundation: Slab
- Roof: Shingle
Condition
- Excellent
- Year built: 2007
Utilities & green energy
- Electric: Generator
- Sewer: Public Sewer
- Water: Public
Community & HOA
Community
- Subdivision: Ormond
HOA
- Has HOA: No
Location
- Region: Destrehan
Financial & listing details
- Tax assessed value: $440,100
- Annual tax amount: $3,682
- Date on market: 4/14/2025
Price history
| Date | Event | Price |
|---|---|---|
| 2/25/2026 | Sold | -- |
Source:  GSREIN #2496313 Report a problem GSREIN #2496313 Report a problem | ||
| 2/2/2026 | Pending sale | $799,900$169/sqft |
Source: GSREIN #2496313 Report a problem | ||
| 9/8/2025 | Price change | $799,900-5.8%$169/sqft |
Source: GSREIN #2496313 Report a problem | ||
| 8/6/2025 | Price change | $849,000-5.1%$180/sqft |
Source: GSREIN #2496313 Report a problem | ||
| 6/20/2025 | Price change | $894,900-0.1%$189/sqft |
Source: GSREIN #2496313 Report a problem | ||
| 6/13/2025 | Price change | $895,900-0.1%$190/sqft |
Source: GSREIN #2496313 Report a problem | ||
| 6/6/2025 | Price change | $896,900-0.1%$190/sqft |
Source: GSREIN #2496313 Report a problem | ||
| 5/30/2025 | Price change | $897,900+0.3%$190/sqft |
Source: GSREIN #2496313 Report a problem | ||
| 5/27/2025 | Price change | $894,900-0.4%$189/sqft |
Source: GSREIN #2496313 Report a problem | ||
| 5/23/2025 | Price change | $898,900-0.1%$190/sqft |
Source: GSREIN #2496313 Report a problem | ||
| 4/14/2025 | Listed for sale | $899,900-2.5%$190/sqft |
Source: GSREIN #2496313 Report a problem | ||
| 4/9/2025 | Listing removed | $923,000$195/sqft |
Source: GSREIN #2487449 Report a problem | ||
| 3/17/2025 | Price change | $923,000-16.1%$195/sqft |
Source: GSREIN #2487449 Report a problem | ||
| 2/17/2025 | Listed for sale | $1,100,500$233/sqft |
Source: GSREIN #2487449 Report a problem | ||
| 4/12/2006 | Sold | -- |
Source: Public Record Report a problem | ||
Public tax history
| Year | Property taxes | Tax assessment |
|---|---|---|
| 2025 | $3,682 -1.5% | $44,010 |
| 2024 | $3,739 +21.7% | $44,010 +25.4% |
| 2023 | $3,072 -24.9% | $35,101 |
| 2022 | $4,092 +10.2% | $35,101 +11.1% |
| 2021 | $3,715 -9.9% | $31,591 -10% |
| 2020 | $4,124 -10% | $35,101 -9.4% |
| 2019 | $4,581 +0.8% | $38,748 |
| 2018 | $4,546 +24% | $38,748 |
| 2017 | $3,666 +0% | $38,748 |
| 2016 | $3,666 -0.4% | $38,748 |
| 2015 | $3,681 +4.4% | $38,748 |
| 2014 | $3,527 -0.4% | $38,748 |
| 2013 | $3,540 -0.2% | $38,748 |
| 2012 | $3,547 -0.8% | $38,748 |
| 2011 | $3,577 +0.4% | $38,748 |
| 2010 | $3,564 +0.1% | $38,748 |
| 2009 | $3,559 | $38,748 +212.4% |
| 2008 | -- | $12,402 |
Find assessor info on the county website
Neighborhood: 70047
Nearby homes
- $411,500-- bd-- ba-- sqft131 Avenue Of Oaks, Destrehan, LA 70047Off Market
- $112,200-- bd-- ba-- sqft151 Avenue Of Oaks, Destrehan, LA 70047Off Market
- $598,900-- bd-- ba3.7k sqft171 Avenue Of Oaks, Destrehan, LA 70047Off Market
- $610,6004 bd4 ba5.1k sqft141 Avenue Of Oaks, Destrehan, LA 70047Off Market
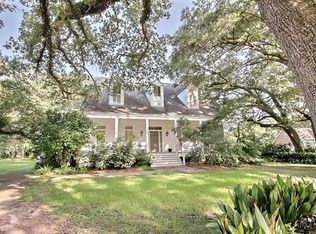
- $99,800-- bd-- ba-- sqft140 Avenue Of Oaks, Destrehan, LA 70047Off Market
- $512,5004 bd2 ba2.6k sqft42 Shadow Ln, Destrehan, LA 70047Off Market
- $1,447,700-- bd-- ba5.7k sqft3 Oak Aly, Destrehan, LA 70047Off Market
- $1,275,200-- bd-- ba-- sqft2 Oak Aly, Destrehan, LA 70047Off Market
Nearby schools
GreatSchools rating
- NANew Sarpy Elementary SchoolGrades: PK-2Distance: 1.4 mi
- 7/10Harry M. Hurst Middle SchoolGrades: 6-8Distance: 0.8 mi
- 8/10Destrehan High SchoolGrades: 9-12Distance: 0.8 mi
Schools provided by the listing agent
- Elementary: NSE
- Middle: ESE
- High: Destrehan
Source: GSREIN. This data may not be complete. We recommend contacting the local school district to confirm school assignments for this home.
Get a cash offer in 3 minutes
Find out how much your home could sell for in as little as 3 minutes with a no-obligation cash offer.
Estimated market value
$623,000
Get a cash offer in 3 minutes
Find out how much your home could sell for in as little as 3 minutes with a no-obligation cash offer.
Estimated market value
$623,000
- Louisiana
- Saint Charles Parish
- Destrehan
- 70047
- 161 Avenue Of Oaks
Nearby cities
Nearby zip codes
Other Destrehan Topics
