Skip main navigation
Off market
  • $967,800

    161 Balfour Ct, Aiken, SC 29803

    3beds
    3,198sqft
    SingleFamily
    Built in 2020
    0.25 Acres Lot
    $967,800 Zestimate®
    $303/sqft
    $2,996 Estimated rent

    Home value

    $967,800

    $871,000 - $1.07M

    $2,996/mo

    Zestimate® history
    Loading
    Loading...

    Owner options

    List your home for rent

    $2,996/mo

    Rent Zestimate®

    Find your next renter with Zillow Rental Manager. Plus, with online applications, you can quickly screen prospective tenants – for free.

    Learn more

    $2,996/mo

    Rent Zestimate®

    Refinance and save

    $5,915/mo

    Est. payment

    Refinancing to a lower rate could help reduce your monthly payments and save thousands over the life of the loan.

    See today's rates

    $5,915/mo

    Est. payment

    Explore your selling options

    Work with a Zillow partner agent

    Leverage their expertise and Zillow's premium Showcase listings to get your home seen by more buyers.

    Get started

    List with your own agent

    Get your home in front of millions of buyers by listing it on Zillow.

    Learn how to do it

    Sell it yourself

    Take full control of how buyers see your home on Zillow by listing For Sale by Owner (FSBO).

    List your home

    What's special

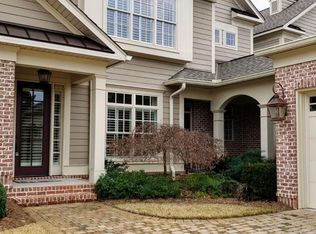
    The Highlands neighborhood in Woodside is ideally positioned within walking distance of both The Reserve Club at Woodside and The Village at Woodside, with easy access to the 60+ clubs and social groups within Woodside and the retail, restaurants, healthcare and fitness center in The Village. In this upscale neighborhood, property owners enjoy maintenance-free living, with all exterior maintained by the neighborhood association. This home features a large Owner's Suite on the main level with gourmet kitchen, soaring ceilings and luxury finishes that include hardwoods, stainless steel Energy Star appliances, granite countertops and more! Enjoy views of the green from Hole 1 of The Reserve Club's award-winning Nicklaus Design Course. Note that photos are used for illustrative purposes only. Pricing includes the St. Regis plan from Carolina Signature Homes, the area's only Southern Living Custom Builder Member, and selections will be chosen by buyer.

    This property is off market, which means it's not currently listed for sale or rent on Zillow. This may be different from what's available on other websites or public sources.

    Facts & features

    Interior

    Bedrooms & bathrooms
    • Bedrooms: 3
    • Bathrooms: 3
    • Full bathrooms: 2
    • 1/2 bathrooms: 1
    Heating
    • Forced air, Electric, Gas
    Cooling
    • Central
    Appliances
    • Included: Dishwasher, Range / Oven, Refrigerator
    Features
    • Smoke Alarm, Other-See Remarks, Dry Wall, Washer/Dryer Connection, Ceiling Fan(s), Walk-in Closet(s), Fireplace, Bedroom on 1st Floor, Master Bedroom Downstairs, Air Conditioned, Bonus Room
    • Flooring: Tile, Carpet, Hardwood
    • Attic: Other-See Remarks, Roughed-in
    • Has fireplace: Yes
    Interior area
    • Total interior livable area: 3,198 sqft

    Property

    Parking
    • Total spaces: 2
    • Parking features: Garage - Attached
    Features
    • Exterior features: Other
    Lot
    • Size: 0.25 Acres
    Details
    • Parcel number: 1071413021

    Construction

    Type & style
    • Home type: SingleFamily
    Materials
    • brick
    • Roof: Composition
    Condition
    • Year built: 2020

    Utilities & green energy

    • Sewer: Public Sewer

    Community & neighborhood

    Location
    • Region: Aiken

    HOA & financial

    HOA
    • Has HOA: Yes
    • HOA fee: $400 monthly

    Other

    Other facts
    • Heating System: Forced Warm Air-Gas
    • Air Conditioning: Central Electric
    • Dining/Kitchen: Eat-in, Pantry, Formal Dining, Custom, Island, Updated, Breakfast Room
    • Lot Description: Level, Golf Course Lot
    • Apx Acreage Range: 0.0-0.49
    • Exterior Features: Landscaped, Porch, Paved Drive, Other-See Remarks, Insulated Glass, Patio, Sprinkler System, Storm Doors
    • Interior Features: Smoke Alarm, Other-See Remarks, Dry Wall, Washer/Dryer Connection, Ceiling Fan(s), Walk-in Closet(s), Fireplace, Bedroom on 1st Floor, Master Bedroom Downstairs, Air Conditioned, Bonus Room
    • Foundation/Basement: Slab
    • Style: Two Story
    • Water Heater: Electric, Other-See Remarks
    • Floors: Carpet, Hardwood, Tile
    • Attic: Other-See Remarks, Roughed-in
    • Garage: Attached 2 Car
    • Amenities: Country Club, HO Association, Gated, Tennis, Swimming Pool, Lake/Pond Access, Golf Course
    • Miscellaneous: Home 0-10 Years, Home Warranty Plan, New Construction
    • Appliances Included: Refrigerator, Dishwasher, Range, Disposal
    • Roof: Composition
    • Construction: Brick
    • Water/Sewer: Public
    • Sewer: Public Sewer

    Price history

    DateEventPrice
    3/18/2021Sold$91,900$29/sqft
    Source: Public Record Report a problem

    Public tax history

    YearProperty taxesTax assessment
    2025$2,901 $30,970
    2024$2,901 -0.2%$30,970
    2023$2,907 +129.7%$30,970 +467.2%
    2022$1,266 -3.9%$5,460 +5.8%
    2021$1,317 +7.9%$5,160
    2020$1,220 $5,160 +760%
    2019-- $600
    2018$142 $600
    2017$142 +2.1%--
    2016$139 --
    2015$139 --

    Find assessor info on the county website

    Neighborhood: 29803

    Nearby schools

    GreatSchools rating
    Get pre-qualified for a loan
    At Zillow Home Loans, we can pre-qualify you in as little as 5 minutes with no impact to your credit score.

    An equal housing lender. NMLS #10287.

    Sell for more on Zillow
    Get a Zillow Showcase℠ listing at no additional cost and you could sell for .
    $967,800
    2% more
    +$19,356
    With Zillow Showcase(estimated)
    $987,156