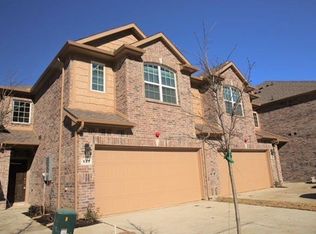
Welcome to 161 Barrington Lane, a charming sanctuary nestled in the heart of Lewisville, TX. This beautiful townhome boasts 1,666 square feet of living space, harmoniously blending comfort with sophistication. Step into an inviting layout featuring 3 spacious bedrooms and 2.5 well-appointed bathrooms. Bask in the serene ambiance of your waterfront view, ideal for tranquil mornings. The kitchen is equipped with stainless steel appliances, granite counters, and a tile backsplash. The bedrooms are all upstairs, including the primary, with an en-suite bath and walk-in closet. The gated community offers a sense of security and exclusivity, complemented by the welcoming, pet-friendly neighborhood. A charming front yard, expansive back yard, and spacious garage complete this exceptional offering. Experience the allure of Barrington Lane today!
Sold
Price Unknown
161 Barrington Ln, Lewisville, TX 75067
3beds
1,665sqft
Townhouse
Built in 2016
2,700 Square Feet Lot
$350,000 Zestimate®
$--/sqft
$2,375 Estimated rent
Home value
$350,000
$329,000 - $375,000
$2,375/mo
Zestimate® history
Owner options
List your home for rent
$2,375/mo
Rent Zestimate®
Find your next renter with Zillow Rental Manager. Plus, with online applications, you can quickly screen prospective tenants – for free.
$2,375/mo
Rent Zestimate®
Refinance and save
$192/mo
Est. payment
Refinancing to a lower rate could help reduce your monthly payments and save thousands over the life of the loan.
$192/mo
Est. payment
Explore your selling options
Work with a Zillow partner agent
Leverage their expertise and Zillow's premium Showcase listings to get your home seen by more buyers.
Get startedList with your own agent
Get your home in front of millions of buyers by listing it on Zillow.
Learn how to do itSell it yourself
Take full control of how buyers see your home on Zillow by listing For Sale by Owner (FSBO).
List your homeWhat's special
Waterfront viewStainless steel appliancesGranite countersSpacious garageTile backsplashCharming front yard
Zillow last checked:
Listing updated:
Listed by:
Christopher Ohlig 0591753 972-532-6336,
Compass RE Texas, LLC 469-210-8288,
Jonathan Chacon 0673441 469-383-0079,
Compass RE Texas, LLC
Bought with:
Angela Yi
The Michael Group
Source: NTREIS,MLS#: 20864029
Facts & features
Interior
Bedrooms & bathrooms
- Bedrooms: 3
- Bathrooms: 3
- Full bathrooms: 2
- 1/2 bathrooms: 1
Primary bedroom
- Features: Ceiling Fan(s), En Suite Bathroom, Walk-In Closet(s)
- Level: Second
- Dimensions: 21 x 12
Bedroom
- Features: Ceiling Fan(s), Walk-In Closet(s)
- Level: Second
- Dimensions: 14 x 12
Bedroom
- Features: Ceiling Fan(s), Walk-In Closet(s)
- Level: Second
- Dimensions: 12 x 10
Primary bathroom
- Features: Built-in Features, Dual Sinks, En Suite Bathroom, Solid Surface Counters
- Level: Second
Dining room
- Level: First
- Dimensions: 10 x 10
Other
- Features: Built-in Features, Solid Surface Counters
- Level: Second
Half bath
- Level: First
Kitchen
- Features: Built-in Features, Eat-in Kitchen, Granite Counters, Pantry, Stone Counters
- Level: First
- Dimensions: 13 x 9
Laundry
- Level: First
- Dimensions: 9 x 3
Living room
- Features: Ceiling Fan(s)
- Level: First
- Dimensions: 18 x 14
Heating
- Central, Electric
Cooling
- Central Air, Electric
Appliances
- Included: Dishwasher, Electric Oven, Electric Range, Electric Water Heater, Disposal, Microwave
- Laundry: Washer Hookup, Electric Dryer Hookup, In Kitchen
Features
- Decorative/Designer Lighting Fixtures, High Speed Internet, Cable TV
- Flooring: Carpet, Ceramic Tile, Engineered Hardwood, Luxury Vinyl Plank
- Windows: Window Coverings
- Has basement: No
- Has fireplace: No
- Fireplace features: None
Interior area
- Total interior livable area: 1,665 sqft
Property
Parking
- Total spaces: 2
- Parking features: Door-Single, Driveway, Garage Faces Front, Garage, Garage Door Opener, Kitchen Level
- Attached garage spaces: 2
- Has uncovered spaces: Yes
Features
- Levels: Two
- Stories: 2
- Exterior features: Lighting, Private Yard, Rain Barrel/Cistern(s)
- Pool features: None
- Fencing: Wood
Lot
- Size: 2,700 Square Feet
- Features: Interior Lot, Subdivision
Details
- Additional structures: None
- Parcel number: R287650
Construction
Type & style
- Home type: Townhouse
- Architectural style: Traditional
- Property subtype: Townhouse
- Attached to another structure: Yes
Materials
- Brick
- Foundation: Slab
- Roof: Composition
Condition
- Year built: 2016
Utilities & green energy
- Sewer: Public Sewer
- Water: Public
- Utilities for property: Sewer Available, Water Available, Cable Available
Green energy
- Energy efficient items: Insulation, Windows
- Indoor air quality: Integrated Pest Management
Community & HOA
Community
- Features: Gated
- Security: Security System, Fire Alarm, Fire Sprinkler System, Gated Community, Smoke Detector(s)
- Subdivision: The Twnhms At Continental S
HOA
- Has HOA: Yes
- Services included: Association Management
- HOA fee: $192 monthly
- HOA name: Townhome at Continental Square HOA
- HOA phone: 214-368-4030
Location
- Region: Lewisville
Financial & listing details
- Tax assessed value: $361,364
- Annual tax amount: $5,928
- Date on market: 3/7/2025
- Cumulative days on market: 6 days
- Listing terms: Cash,Conventional,FHA,VA Loan
- Exclusions: Water filtration system, front entry house lock, TV/wall mounts, Ring camera/doorbell & garage storage racks.
Price history
| Date | Event | Price |
|---|---|---|
| 4/11/2025 | Sold | -- |
Source: NTREIS #20864029 Report a problem | ||
| 3/20/2025 | Pending sale | $365,000$219/sqft |
Source: NTREIS #20864029 Report a problem | ||
| 3/13/2025 | Contingent | $365,000$219/sqft |
Source: NTREIS #20864029 Report a problem | ||
| 3/7/2025 | Price change | $365,000+25.9%$219/sqft |
Source: NTREIS #20864029 Report a problem | ||
| 6/29/2021 | Pending sale | $290,000$174/sqft |
Source: NTREIS #14586870 Report a problem | ||
| 6/19/2021 | Listed for sale | $290,000-3.3%$174/sqft |
Source: NTREIS #14586870 Report a problem | ||
| 6/4/2021 | Listing removed | $300,000$180/sqft |
Source: NTREIS #14586870 Report a problem | ||
| 5/27/2021 | Listed for sale | $300,000$180/sqft |
Source: NTREIS #14586870 Report a problem | ||
| 4/26/2019 | Listing removed | $1,825$1/sqft |
Source: Keller Williams Realty Preston Road #14048861 Report a problem | ||
| 4/4/2019 | Price change | $1,825-1.4%$1/sqft |
Source: Keller Williams Realty Preston Road #14048861 Report a problem | ||
| 3/23/2019 | Listed for rent | $1,850+2.8%$1/sqft |
Source: Keller Williams Realty DPR #14048861 Report a problem | ||
| 7/10/2018 | Listing removed | $1,800$1/sqft |
Source: Keller Williams Realty Preston Road #13860317 Report a problem | ||
| 6/6/2018 | Listed for rent | $1,800+2.9%$1/sqft |
Source: Keller Williams Realty DPR #13860317 Report a problem | ||
| 4/3/2017 | Listing removed | $1,750$1/sqft |
Source: Keller Williams - Dallas Preston Road #13509551 Report a problem | ||
| 1/13/2017 | Listed for rent | $1,750$1/sqft |
Source: Keller Williams - Dallas Preston Road #13509551 Report a problem | ||
| 4/21/2009 | Sold | -- |
Source: Public Record Report a problem | ||
Public tax history
| Year | Property taxes | Tax assessment |
|---|---|---|
| 2025 | $4,651 -21.5% | $361,364 +5.3% |
| 2024 | $5,928 -1.4% | $343,057 -0.8% |
| 2023 | $6,014 +6.3% | $345,876 +16% |
| 2022 | $5,657 +11% | $298,097 +16.1% |
| 2021 | $5,095 +2.3% | $256,676 +3.9% |
| 2020 | $4,981 +4.8% | $247,101 +4.3% |
| 2019 | $4,754 +4.4% | $237,000 +7.7% |
| 2018 | $4,552 +536% | $220,000 +4.3% |
| 2017 | $716 | $211,000 +520.5% |
| 2016 | $716 +195.4% | $34,007 +16.7% |
| 2015 | $242 | $29,149 +163% |
| 2014 | $242 | $11,085 |
| 2013 | $242 | $11,085 +10.8% |
| 2012 | -- | $10,000 |
| 2011 | -- | $10,000 -22.3% |
| 2010 | -- | $12,875 -18.6% |
| 2009 | -- | $15,818 -2.3% |
| 2007 | -- | $16,194 |
Find assessor info on the county website
Neighborhood: 75067
Nearby homes
- $306,1003 bd2 ba1.6k sqft157 Barrington Ln, Lewisville, TX 75067Off Market
- $345,4003 bd3 ba1.8k sqft165 Barrington Ln, Lewisville, TX 75067Off Market

- $319,5003 bd2 ba1.6k sqft153 Barrington Ln, Lewisville, TX 75067Off Market
- $--3 bd3 ba1.8k sqft169 Barrington Ln, Lewisville, TX 75067Sold

- $322,5003 bd3 ba1.7k sqft149 Barrington Ln, Lewisville, TX 75067Off Market
- $336,0003 bd2 ba1.6k sqft173 Barrington Ln, Lewisville, TX 75067Off Market
- $353,4003 bd3 ba1.8k sqft145 Barrington Ln, Lewisville, TX 75067Off Market
- $325,0003 bd2 ba1.6k sqft177 Barrington Ln, Lewisville, TX 75067Off Market
Nearby schools
GreatSchools rating
- 3/10Lewisville Elementary SchoolGrades: K-5Distance: 0.4 mi
- 2/10Marshall Durham Middle SchoolGrades: 6-8Distance: 0.6 mi
- 3/10Lewisville High SchoolGrades: 9-12Distance: 2.1 mi
Schools provided by the listing agent
- Elementary: Creekside
- Middle: Marshall Durham
- High: Lewisville
- District: Lewisville ISD
Source: NTREIS. This data may not be complete. We recommend contacting the local school district to confirm school assignments for this home.
Get a cash offer in 3 minutes
Find out how much your home could sell for in as little as 3 minutes with a no-obligation cash offer.
Estimated market value
$350,000
Get a cash offer in 3 minutes
Find out how much your home could sell for in as little as 3 minutes with a no-obligation cash offer.
Estimated market value
$350,000
- Texas
- Denton County
- Lewisville
- 75067
- 161 Barrington Ln
Nearby cities
Nearby neighborhoods
Nearby zip codes
Other Lewisville Topics
