Skip main navigation
Closed
  • $242,000

    161 Baxter Way, Forest City, NC 28043

    3beds
    1,908sqft
    Manufactured Home
    Built in 2000
    0.71 Acres Lot
    $244,900 Zestimate®
    $127/sqft
    $1,688 Estimated rent

    Home value

    $244,900

    $223,000 - $269,000

    $1,688/mo

    Zestimate® history
    Loading
    Loading...

    Owner options

    List your home for rent

    $1,688/mo

    Rent Zestimate®

    Find your next renter with Zillow Rental Manager. Plus, with online applications, you can quickly screen prospective tenants – for free.

    Learn more

    $1,688/mo

    Rent Zestimate®

    Refinance and save

    $1,553/mo

    Est. payment

    Refinancing to a lower rate could help reduce your monthly payments and save thousands over the life of the loan.

    See today's rates

    $1,553/mo

    Est. payment

    Explore your selling options

    Work with a Zillow partner agent

    Leverage their expertise and Zillow's premium Showcase listings to get your home seen by more buyers.

    Get started

    List with your own agent

    Get your home in front of millions of buyers by listing it on Zillow.

    Learn how to do it

    Sell it yourself

    Take full control of how buyers see your home on Zillow by listing For Sale by Owner (FSBO).

    List your home

    What's special

    Cozy fireplaceRecessed lightingWelcoming covered front porchFresh paintSeparate showerSpacious backyardNew black appliances
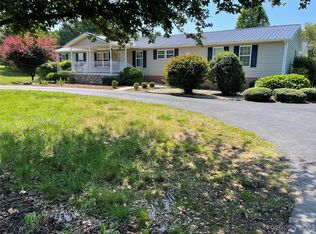
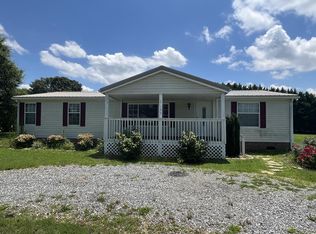
    Beautifully updated 3-bedroom, 2-bath home with space inside and out in Forest City! From the welcoming covered front porch to the spacious backyard, this home offers comfort, style, and room to enjoy. Inside, you’ll find a bright and inviting layout featuring LVP flooring throughout the entire home, fresh paint, and recessed lighting. The living room centers around a cozy fireplace, creating the perfect place to relax or gather. The kitchen has been thoughtfully updated with quartz countertops, tile backsplash, new black appliances, a single-basin sink with garbage disposal, and a center island for additional prep and seating. Just off the kitchen, a dedicated desk area with extra cabinetry provides the perfect spot for a home office, workspace, or additional storage. The primary suite offers a private retreat with a spacious bathroom featuring a soaking tub, separate shower, and a makeup vanity. Step outside to enjoy a newly built back deck overlooking a large, open backyard — ideal for entertaining, relaxing, or simply enjoying the outdoors. With a new roof, thoughtful updates throughout, and plenty of space both inside and out, this move-in ready home is a standout opportunity you don’t want to miss.

    Zillow last checked:

    Listing updated:

    Listing Provided by:

    Stacy Guske stacy@nexthomegoldkeyrealty.com,

    Nexthome Gold Key Realty

    Bought with:

    Christina Driver

    Main Street Realty Group LLC

    Source: Canopy MLS as distributed by MLS GRID,MLS#: 4362522MLS Logo

    Facts & features

    Interior

    Bedrooms & bathrooms
    • Bedrooms: 3
    • Bathrooms: 2
    • Full bathrooms: 2
    • Main level bedrooms: 3
    Primary bedroom
    • Level: Main
    Heating
    • Heat Pump
    Cooling
    • Central Air
    Appliances
    • Included: Dishwasher, Disposal, Electric Range, Microwave
    • Laundry: Laundry Room
    Features
    • Has basement: No
    • Fireplace features: Living Room
    Interior area
    • Total structure area: 1,908
    • Total interior livable area: 1,908 sqft
    • Finished area above ground: 1,908
    • Finished area below ground: 0

    Property

    Parking
    • Parking features: Driveway
    • Has uncovered spaces: Yes
    Features
    • Levels: One
    • Stories: 1
    Lot
    • Size: 0.71 Acres
    Details
    • Parcel number: 1626710
    • Zoning: None
    • Special conditions: Standard

    Construction

    Type & style
    • Home type: MobileManufactured
    • Property subtype: Manufactured Home
    Materials
    • Vinyl
    • Foundation: Crawl Space
    Condition
    • New construction: No
    • Year built: 2000

    Utilities & green energy

    • Sewer: Septic Installed
    • Water: City

    Community & neighborhood

    Location
    • Region: Forest City
    • Subdivision: None

    Other

    Other facts
    • Listing terms: Cash,Conventional,VA Loan
    • Road surface type: Gravel, Paved

    Price history

    DateEventPrice
    5/20/2026Sold$242,000+1.3%$127/sqft
    Source: Canopy MLS as distributed by MLS GRID #4362522 Report a problem
    4/21/2026Pending sale$239,000$125/sqft
    Source: NextHome #4362522 Report a problem
    3/28/2026Listed for sale$239,000+106.9%$125/sqft
    Source: Canopy MLS as distributed by MLS GRID #4362522 Report a problem
    3/5/2026Sold$115,500$61/sqft
    Source: Public Record Report a problem

    Public tax history

    YearProperty taxesTax assessment
    2025-- $161,600
    2024$514 +3%$161,600
    2023$499 +54.2%$161,600 +108%
    2022$324 +2.2%$77,700
    2021$317 $77,700
    2020-- $77,700
    2019-- $77,700 +1.4%
    2018$282 $76,600
    2016$282 $76,600
    2013$282 $76,600
    2012-- $76,600
    2011-- $76,600 -5.9%
    2010-- $81,400
    2009-- $81,400

    Find assessor info on the county website

    Neighborhood: 28043

    Nearby schools

    GreatSchools rating