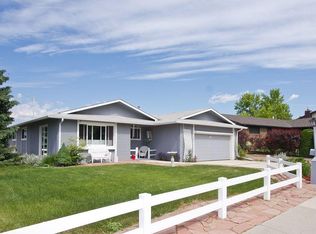
Back on the market as the Buyer's contingency property failed to contract. Longmont Estates at its finest! The views from this 3 bedroom, 3 bathroom, single story home are spectacular. At the front door, you will be welcomed by gleaming hardwood floors throughout, an elegant and separate dining room leading through to the spacious and functional eat-in kitchen, and a sunken living room. Step out to the heated and air-conditioned sunroom and enjoy the magnificent foothill and backrange views. There are 5 operational sliding glass doors in the sunroom! This is a spot where you'll want to stay all day! There is a designated bathroom for each of the two bedrooms on the main level. The primary bedroom has a walk-in closet and both have expansive windows. Many of the home's windows have been replaced, and recently, 2 solar tunnels have been installed, affording additional interior light. The basement is very cozy. The family room has built-in shelves and is a great area to read and relax. The basement bedroom has a newer egress window, and also has a designated bathroom. And there is more... an office space, plus an 11x15 craft/utility room, too. There is plenty of storage in the unfinished area of the basement, and a crawl space. Both offer built-in shelves. The home has a brand new roof! The garage is 550 sq ft with an exterior door and updated garage door. Baylor Drive is a very quiet street and a relaxing place to come home to!
Sold for $615,000
$615,000
161 Baylor Dr, Longmont, CO 80503
3beds
2,584sqft
Single Family Residence
Built in 1973
10,473 Square Feet Lot
$605,500 Zestimate®
$238/sqft
$2,851 Estimated rent
Home value
$605,500
$563,000 - $654,000
$2,851/mo
Zestimate® history
Owner options
List your home for rent
$2,851/mo
Rent Zestimate®
Find your next renter with Zillow Rental Manager. Plus, with online applications, you can quickly screen prospective tenants – for free.
$2,851/mo
Rent Zestimate®
Refinance and save
$2,872/mo
Est. payment
Refinancing to a lower rate could help reduce your monthly payments and save thousands over the life of the loan.
$2,872/mo
Est. payment
Explore your selling options
Work with a Zillow partner agent
Leverage their expertise and Zillow's premium Showcase listings to get your home seen by more buyers.
Get startedList with your own agent
Get your home in front of millions of buyers by listing it on Zillow.
Learn how to do itSell it yourself
Take full control of how buyers see your home on Zillow by listing For Sale by Owner (FSBO).
List your homeWhat's special
Zillow last checked:
Listing updated:
Listed by:
Mary Colwell 303-775-7135,
Dwellings Colorado Real Estate
Bought with:
Laura Chittick, 100038492
RE/MAX Elevate
Source: IRES as distributed by MLS GRID,MLS#: 1041216
Facts & features
Interior
Bedrooms & bathrooms
- Bedrooms: 3
- Bathrooms: 3
- Full bathrooms: 1
- 3/4 bathrooms: 2
- Main level bathrooms: 2
Primary bedroom
- Description: Carpet
- Features: 3/4 Primary Bath
- Level: Main
- Area: 180 Square Feet
- Dimensions: 12 x 15
Bedroom 2
- Description: Carpet
- Level: Main
- Area: 154 Square Feet
- Dimensions: 14 x 11
Bedroom 3
- Description: Carpet
- Level: Basement
- Area: 182 Square Feet
- Dimensions: 13 x 14
Dining room
- Description: Hardwood
- Level: Main
- Area: 255 Square Feet
- Dimensions: 15 x 17
Family room
- Description: Carpet
- Level: Basement
- Area: 299 Square Feet
- Dimensions: 13 x 23
Kitchen
- Description: Hardwood
- Level: Main
- Area: 255 Square Feet
- Dimensions: 15 x 17
Laundry
- Description: Luxury Vinyl
- Level: Basement
- Area: 154 Square Feet
- Dimensions: 14 x 11
Living room
- Description: Hardwood
- Level: Main
- Area: 315 Square Feet
- Dimensions: 15 x 21
Study
- Description: Carpet
- Level: Basement
- Area: 120 Square Feet
- Dimensions: 10 x 12
Heating
- Forced Air
Cooling
- Central Air, Ceiling Fan(s)
Appliances
- Included: Electric Range, Dishwasher, Refrigerator, Washer, Dryer, Microwave
Features
- Eat-in Kitchen, Separate Dining Room, Cathedral Ceiling(s), Walk-In Closet(s), Sun Room
- Flooring: Wood
- Windows: Skylight(s), Window Coverings
- Basement: Full,Partially Finished,Crawl Space
- Has fireplace: Yes
- Fireplace features: Gas
Interior area
- Total structure area: 1,468
- Total interior livable area: 2,584 sqft
- Finished area above ground: 1,468
Property
Parking
- Total spaces: 2
- Parking features: Garage - Attached
- Attached garage spaces: 2
- Details: Attached
Accessibility
- Accessibility features: Main Floor Bath, Accessible Bedroom, Stall Shower
Features
- Levels: One
- Stories: 1
- Exterior features: Sprinkler System
- Fencing: Fenced,Wood
- Has view: Yes
- View description: Mountain(s), Hills, Plains View
Lot
- Size: 10,473 Square Feet
- Features: Paved, Curbs, Gutters, Sidewalks, Fire Hydrant within 500 Feet
Details
- Additional structures: Storage
- Parcel number: R0048240
- Zoning: RES
- Special conditions: Private Owner
Construction
Type & style
- Home type: SingleFamily
- Property subtype: Single Family Residence
Materials
- Brick
- Roof: Composition
Condition
- New construction: No
- Year built: 1973
Utilities & green energy
- Electric: City
- Gas: Xcel
- Sewer: Public Sewer
- Water: City
- Utilities for property: Natural Gas Available, Electricity Available, Cable Available, Satellite Avail, High Speed Avail
Green energy
- Energy efficient items: Windows
Community & HOA
Community
- Subdivision: Longmont Estates 6
HOA
- Has HOA: No
Location
- Region: Longmont
Financial & listing details
- Price per square foot: $238/sqft
- Tax assessed value: $617,500
- Annual tax amount: $3,650
- Date on market: 8/12/2025
- Listing terms: Cash,Conventional
- Exclusions: Personal property belonging to the Seller
- Electric utility on property: Yes
Price history
| Date | Event | Price |
|---|---|---|
| 11/10/2025 | Sold | $615,000-5.4%$238/sqft |
Source:  IRES as distributed by MLS GRID #1041216 Report a problem IRES as distributed by MLS GRID #1041216 Report a problem | ||
| 10/16/2025 | Pending sale | $650,000$252/sqft |
Source:  REcolorado as distributed by MLS GRID #IR1041216 Report a problem REcolorado as distributed by MLS GRID #IR1041216 Report a problem | ||
| 10/10/2025 | Price change | $650,000-5.1%$252/sqft |
Source: IRES as distributed by MLS GRID #1041216 Report a problem | ||
| 8/28/2025 | Pending sale | $685,000$265/sqft |
Source: REcolorado as distributed by MLS GRID #IR1041216 Report a problem | ||
| 8/12/2025 | Listed for sale | $685,000$265/sqft |
Source: IRES as distributed by MLS GRID #1041216 Report a problem | ||
| 3/27/2025 | Listing removed | $685,000$265/sqft |
Source: IRES as distributed by MLS GRID #1028320 Report a problem | ||
| 3/14/2025 | Listed for sale | $685,000+95.7%$265/sqft |
Source: IRES as distributed by MLS GRID #1028320 Report a problem | ||
| 11/14/2014 | Sold | $350,000-1.4%$135/sqft |
Source: IRES as distributed by MLS GRID #749568 Report a problem | ||
| 10/22/2014 | Listed for sale | $354,900+18.3%$137/sqft |
Source: RE/MAX Traditions, Inc. #749568 Report a problem | ||
| 5/16/2013 | Sold | $299,900$116/sqft |
Source: Public Record Report a problem | ||
| 4/26/2013 | Listed for sale | $299,900$116/sqft |
Source: RE/MAX Traditions, Inc. #705794 Report a problem | ||
| 9/1/2012 | Listing removed | $299,900$116/sqft |
Source: RE/MAX TRADITIONS INC #689712 Report a problem | ||
| 8/25/2012 | Listed for sale | $299,900$116/sqft |
Source: RE/MAX Traditions, Inc. #689712 Report a problem | ||
Public tax history
| Year | Property taxes | Tax assessment |
|---|---|---|
| 2025 | $3,650 +1.4% | $38,594 -7.8% |
| 2024 | $3,600 +14.8% | $41,842 -1% |
| 2023 | $3,135 -1.3% | $42,247 +33.3% |
| 2022 | $3,176 +9.1% | $31,685 -2.8% |
| 2021 | $2,912 | $32,597 +8.8% |
| 2020 | $2,912 +16.6% | $29,973 |
| 2019 | $2,498 | $29,973 +14% |
| 2018 | $2,498 | $26,294 -9.5% |
| 2017 | $2,498 +16.2% | $29,070 +29.3% |
| 2016 | $2,149 +4.9% | $22,487 +38.7% |
| 2015 | $2,048 +165.7% | $16,214 |
| 2014 | $771 -6.1% | $16,214 |
| 2013 | $821 -44.2% | $16,214 -4.4% |
| 2012 | $1,473 -4.3% | $16,955 |
| 2011 | $1,538 +1.8% | -- |
| 2010 | $1,511 +87.8% | $17,870 |
| 2009 | $804 +12.1% | $17,870 -11.4% |
| 2008 | $717 -3.7% | $20,170 |
| 2007 | $745 -45.5% | $20,170 -1.8% |
| 2006 | $1,367 -2.5% | $20,540 |
| 2005 | $1,402 +1.2% | $20,540 -3.1% |
| 2004 | $1,385 +117.1% | $21,200 |
| 2003 | $638 -44.7% | $21,200 +25.9% |
| 2002 | $1,154 | $16,840 -90.9% |
| 2001 | -- | $184,100 |
Find assessor info on the county website
Neighborhood: Longmont Estates
Nearby homes
- $521,3003 bd2 ba1.5k sqft165 Baylor Dr, Longmont, CO 80503Off Market
- $664,8003 bd3 ba2.3k sqft159 Baylor Dr, Longmont, CO 80503Off Market

- $519,2004 bd2 ba1.7k sqft169 Baylor Dr, Longmont, CO 80503Off Market
- $482,2003 bd1 ba986 sqft157 Baylor Dr, Longmont, CO 80503Off Market
- $507,7003 bd2 ba1.3k sqft160 Baylor Dr, Longmont, CO 80503Off Market
- $650,0004 bd3 ba3.2k sqft155 Baylor Way, Longmont, CO 80503Sold
- $540,9003 bd1 ba1.6k sqft164 Baylor Dr, Longmont, CO 80503Off Market
- $782,1006 bd4 ba2.9k sqft156 Baylor Dr, Longmont, CO 80503Off Market
Nearby schools
GreatSchools rating
- 8/10Longmont Estates Elementary SchoolGrades: PK-5Distance: 0.3 mi
- 7/10Westview Middle SchoolGrades: 6-8Distance: 0.2 mi
- 8/10Silver Creek High SchoolGrades: 9-12Distance: 2.4 mi
Schools provided by the listing agent
- Elementary: Longmont Estates,Flagstaff Academy
- Middle: Westview
- High: Silver Creek
Source: IRES as distributed by MLS GRID. This data may not be complete. We recommend contacting the local school district to confirm school assignments for this home.
Get a cash offer in 3 minutes
Find out how much your home could sell for in as little as 3 minutes with a no-obligation cash offer.
Estimated market value
$605,500
Get a cash offer in 3 minutes
Find out how much your home could sell for in as little as 3 minutes with a no-obligation cash offer.
Estimated market value
$605,500
- Colorado
- Boulder County
- Longmont
- 80503
- Longmont Estates
- 161 Baylor Dr
Nearby cities
Nearby neighborhoods
Nearby zip codes
Other Longmont Topics
