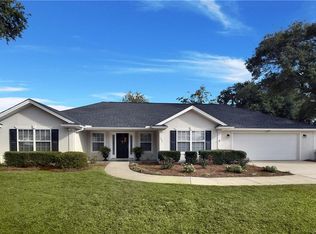
Check out this beautiful custom built 4 bedroom 2 bathroom stucco house in Timber Ridge Subdivision. Enter through an arched front porch into an archway in the foyer leading to the spacious great room which boasts floor to ceiling ship lapped fireplace. There is a cathedral ceiling in great room, a tray ceiling in main bedroom, and 9 foot ceilings throughout the remainder of the house. There is tile in the main bathroom. The rest of the house contains LVP flooring. Kitchen and bathroom countertops are all quartz. Relax by the pool or enjoy your coffee on the screened in back porch! This home is conveniently located to I 95, grocery stores, and a bowling alley.
Sold for $400,000
$400,000
161 Baywood Cir, Brunswick, GA 31525
4beds
2,026sqft
Single Family Residence
Built in 2022
0.35 Acres Lot
$413,700 Zestimate®
$197/sqft
$3,239 Estimated rent
Home value
$413,700
$360,000 - $476,000
$3,239/mo
Zestimate® history
Owner options
List your home for rent
$3,239/mo
Rent Zestimate®
Find your next renter with Zillow Rental Manager. Plus, with online applications, you can quickly screen prospective tenants – for free.
$3,239/mo
Rent Zestimate®
Refinance and save
$2,367/mo
Est. payment
Refinancing to a lower rate could help reduce your monthly payments and save thousands over the life of the loan.
$2,367/mo
Est. payment
Explore your selling options
Work with a Zillow partner agent
Leverage their expertise and Zillow's premium Showcase listings to get your home seen by more buyers.
Get startedList with your own agent
Get your home in front of millions of buyers by listing it on Zillow.
Learn how to do itSell it yourself
Take full control of how buyers see your home on Zillow by listing For Sale by Owner (FSBO).
List your homeWhat's special
Arched front porchScreened in back porchCathedral ceilingSpacious great roomTray ceilingLvp flooring
Zillow last checked:
Listing updated:
Listed by:
Marie Counts 912-399-3891,
Driggers Realty
Bought with:
Jennifer Garwood, 407999
Keller Williams Realty Golden Isles
Source: Scout MLS,MLS#: 1652612
Facts & features
Interior
Bedrooms & bathrooms
- Bedrooms: 4
- Bathrooms: 2
- Full bathrooms: 2
Primary bedroom
- Description: Width: 13'3", Length: 23'4", Flooring: Vinyl, Features: Walk-in Closet
Bedroom 2
- Description: Width: 11'4", Flooring: Vinyl
- Length: 11 Feet
Bedroom 3
- Description: Length: 11'6", Flooring: Vinyl
- Width: 11 Feet
Bedroom 4
- Description: Width: 11'1", Length: 11'4", Flooring: Vinyl
Heating
- Central, Electric
Cooling
- Central Air, Electric
Appliances
- Included: Dishwasher, Microwave, Range, Refrigerator
- Laundry: Laundry Room
Features
- Cathedral Ceiling(s), Ceiling Fan(s), Crown Molding, Coffered Ceiling(s), Double Vanity, High Ceilings, Pantry, Soaking Tub, Tray Ceiling(s), Walk-In Closet(s), Separate Shower, Primary on First Floor, Primary Suite, Split Plan
- Flooring: Tile, Vinyl
- Has basement: No
- Number of fireplaces: 1
- Fireplace features: Electric, Great Room
Interior area
- Total structure area: 2,026
- Total interior livable area: 2,026 sqft
Property
Parking
- Total spaces: 2
- Parking features: Attached, Driveway, Garage Door Opener, Other, Paved
- Garage spaces: 2
- Has uncovered spaces: Yes
Features
- Patio & porch: Front Porch, Porch, Screened
- Has private pool: Yes
- Pool features: In Ground
- Fencing: Partial,Wood
Lot
- Size: 0.35 Acres
- Features: Full Size Lot
Details
- Parcel number: 0315440
- Zoning description: Res Single
- Special conditions: Standard
Construction
Type & style
- Home type: SingleFamily
- Architectural style: Craftsman
- Property subtype: Single Family Residence
Materials
- Spray Foam Insulation, Stucco
- Foundation: Slab
- Roof: Asphalt
Condition
- As Is
- Year built: 2022
Details
- Warranty included: Yes
Utilities & green energy
- Sewer: Septic Tank
- Water: Public
- Utilities for property: Cable Available, Underground Utilities
Green energy
- Energy efficient items: Insulation
Community & HOA
Community
- Security: Smoke Detector(s)
- Subdivision: Timber Ridge (BWK)
HOA
- Has HOA: No
Location
- Region: Brunswick
Financial & listing details
- Price per square foot: $197/sqft
- Tax assessed value: $391,100
- Annual tax amount: $3,445
- Date on market: 3/17/2025
- Listing terms: Cash,Conventional,FHA,VA Loan
- Road surface type: Asphalt
Price history
| Date | Event | Price |
|---|---|---|
| 5/7/2025 | Sold | $400,000-2.4%$197/sqft |
Source: Scout MLS #1652612 Report a problem | ||
| 4/30/2025 | Pending sale | $409,900$202/sqft |
Source: Scout MLS #1652612 Report a problem | ||
| 4/27/2025 | Price change | $409,900-1.2%$202/sqft |
Source: Scout MLS #1652612 Report a problem | ||
| 4/10/2025 | Price change | $414,900-2.4%$205/sqft |
Source: Scout MLS #1652612 Report a problem | ||
| 3/17/2025 | Listed for sale | $424,900+3440.8%$210/sqft |
Source: Scout MLS #1652612 Report a problem | ||
| 5/14/2021 | Sold | $12,000-55.6%$6/sqft |
Source: Public Record Report a problem | ||
| 4/11/2020 | Listing removed | $27,000$13/sqft |
Source: Owner Report a problem | ||
| 12/19/2019 | Price change | $27,000-10%$13/sqft |
Source: Owner Report a problem | ||
| 11/12/2019 | Listed for sale | $30,000+445.5%$15/sqft |
Source: Owner Report a problem | ||
| 4/18/2018 | Sold | $5,500-97.5%$3/sqft |
Source: Public Record Report a problem | ||
| 11/18/2015 | Listing removed | -- |
Source: Auction.com Report a problem | ||
| 11/16/2015 | Listed for sale | -- |
Source: Auction.com Report a problem | ||
| 6/5/2006 | Sold | $220,000$109/sqft |
Source: Public Record Report a problem | ||
Public tax history
| Year | Property taxes | Tax assessment |
|---|---|---|
| 2025 | $3,925 +13.9% | $156,440 +13.4% |
| 2024 | $3,445 -2% | $137,920 |
| 2023 | $3,514 +1332.2% | $137,920 +2773.3% |
| 2022 | $245 -41.8% | $4,800 -57.6% |
| 2021 | $422 | $11,320 |
| 2020 | -- | $11,320 -87.1% |
| 2019 | $182 -92.5% | $88,040 |
| 2018 | $2,424 | $88,040 +55.1% |
| 2017 | $2,424 +70.7% | $56,760 |
| 2016 | $1,420 +7.1% | $56,760 |
| 2015 | $1,326 -0.5% | $56,760 -16.6% |
| 2014 | $1,332 | $68,040 |
| 2013 | -- | -- |
| 2012 | -- | -- |
| 2011 | -- | -- |
| 2010 | -- | -- |
Find assessor info on the county website
Neighborhood: 31525
Nearby homes
- $348,3003 bd2 ba2k sqft159 Baywood Cir, Brunswick, GA 31525Sold
- $330,7003 bd2 ba1.7k sqft163 Baywood Cir, Brunswick, GA 31525Off Market
- $343,5003 bd2 ba2.2k sqft123 Baywood Cir, Brunswick, GA 31525Off Market

- $19,832-- bd-- ba1.5k sqft123 Baywood Cir, Brunswick, GA 31525Off Market
- $296,4003 bd2 ba1.7k sqft125 Baywood Cir, Brunswick, GA 31525Off Market
- $368,0004 bd2 ba2.1k sqft121 Baywood Cir, Brunswick, GA 31525Sold
- $294,8004 bd2 ba1.7k sqft157 Baywood Cir, Brunswick, GA 31525Off Market
- $330,3004 bd2 ba1.8k sqft165 Baywood Cir, Brunswick, GA 31525Off Market
Nearby schools
GreatSchools rating
- 7/10Golden Isles Elementary SchoolGrades: PK-5Distance: 1.9 mi
- 6/10Jane Macon Middle SchoolGrades: 6-8Distance: 3.6 mi
- 7/10Brunswick High SchoolGrades: 9-12Distance: 5.8 mi
Schools provided by the listing agent
- Elementary: Golden Isles
- Middle: Jane Macon
- High: Brunswick High School
Source: Scout MLS. This data may not be complete. We recommend contacting the local school district to confirm school assignments for this home.


Get pre-qualified for a loan
At Zillow Home Loans, we can pre-qualify you in as little as 5 minutes with no impact to your credit score.An equal housing lender. NMLS #10287.
Sell for more on Zillow
Get a Zillow Showcase℠ listing at no additional cost and you could sell for .
$413,700
2% more
+$8,274
With Zillow Showcase(estimated)
$421,974
- Georgia
- Glynn County
- Brunswick
- 31525
- 161 Baywood Cir
Nearby cities
Nearby neighborhoods
Nearby zip codes
Other Brunswick Topics
