*** Motivated sellers *** Welcome to this beautiful two-story home featuring 4 bedrooms, 2 full baths, and 1 half bath, with a spacious primary suite on the main floor complete with a walk-in closet and private bath. The large living room with fireplace flows into the exquisite custom kitchen with all the bells and whistles and one-of-a-kind Butler’s pantry offering ample storage and built-ins. A formal dining room and office/game room provide great space for entertaining. Upstairs includes three bedrooms and additional bathrooms for convenience. Enjoy the enclosed sunroom overlooking the shaded pergola and large, privacy, fenced-in backyard on a spacious lot. Recent updates include a new roof and other upgrades. Must see to appreciate!! Conveniently located in Maplewood near parks, schools, and I-10. — schedule your showing today!
Sold
Price Unknown
161 Beauregard Ave, Sulphur, LA 70663
4beds
2,612sqft
Single Family Residence, Residential
Built in 1975
0.27 Acres Lot
$252,500 Zestimate®
$--/sqft
$2,397 Estimated rent
Home value
$252,500
$240,000 - $265,000
$2,397/mo
Zestimate® history
Owner options
List your home for rent
$2,397/mo
Rent Zestimate®
Find your next renter with Zillow Rental Manager. Plus, with online applications, you can quickly screen prospective tenants – for free.
$2,397/mo
Rent Zestimate®
Refinance and save
Refinancing to a lower rate could help reduce your monthly payments and save thousands over the life of the loan.
Explore your selling options
Work with a Zillow partner agent
Leverage their expertise and Zillow's premium Showcase listings to get your home seen by more buyers.
Get startedList with your own agent
Get your home in front of millions of buyers by listing it on Zillow.
Learn how to do itSell it yourself
Take full control of how buyers see your home on Zillow by listing For Sale by Owner (FSBO).
List your homeWhat's special
Ample storageFully fenced backyardBuilt-in shelvingShaded pergola areaLarge lotSpacious primary suitePrivate bathroom
Zillow last checked:
Listing updated:
Listed by:
Angie N Fontenot 337-802-2861,
RE/MAX ONE
Bought with:
Joshua J Floyd, 41435
Coldwell Banker Ingle Safari R
Source: SWLAR,MLS#: SWL25100450
Facts & features
Interior
Bedrooms & bathrooms
- Bedrooms: 4
- Bathrooms: 3
- Full bathrooms: 2
- 1/2 bathrooms: 1
- Main level bathrooms: 1
- Main level bedrooms: 1
Primary bedroom
- Level: Lower
- Dimensions: 18x12
Bedroom
- Level: Upper
- Dimensions: 15x12
Bedroom
- Level: Upper
- Dimensions: 12x12
Bedroom
- Level: Upper
- Dimensions: 15x8 7x6
Primary bathroom
- Level: Lower
- Dimensions: 12.5x6.7
Bathroom
- Level: Upper
- Dimensions: 9x7
Bathroom
- Level: Upper
- Dimensions: 7x9
Dining room
- Level: Lower
- Dimensions: 20x14
Game room
- Level: Lower
- Dimensions: 20x12
Kitchen
- Level: Lower
- Dimensions: 20x10
Laundry
- Level: Lower
- Dimensions: 5x3
Living room
- Level: Lower
- Dimensions: 15.5x20
Other
- Level: Lower
- Dimensions: 15x8
Heating
- Central
Cooling
- Multi Units, Central Air
Appliances
- Included: Dishwasher, Electric Oven, Electric Range, Electric Water Heater, Microwave, Refrigerator, Water Line to Refrigerator
Features
- Ceiling Fan(s)
- Has basement: No
- Has fireplace: Yes
- Fireplace features: Gas
- Common walls with other units/homes: No Common Walls
Interior area
- Total interior livable area: 2,612 sqft
Property
Parking
- Total spaces: 2
- Parking features: Garage, Garage Door Opener, Parking Space, Private, Garage Faces Side
- Garage spaces: 2
Features
- Patio & porch: Covered, Concrete, Enclosed, Patio
- Fencing: Privacy,Fenced
Lot
- Size: 0.27 Acres
- Dimensions: 100 x 120
- Features: Yard
Details
- Parcel number: 00625477
- Special conditions: Standard
Construction
Type & style
- Home type: SingleFamily
- Property subtype: Single Family Residence, Residential
Materials
- HardiPlank Type
- Foundation: Slab
- Roof: Shingle
Condition
- Updated/Remodeled
- New construction: No
- Year built: 1975
Utilities & green energy
- Sewer: None
- Water: Public
- Utilities for property: Electricity Available, Electricity Connected, Natural Gas Connected, Water Available, Water Connected
Community & HOA
Community
- Features: Biking, Park, Sidewalks
- Subdivision: MAPLEWOOD SUB
HOA
- Has HOA: No
Location
- Region: Sulphur
Financial & listing details
- Tax assessed value: $175,500
- Annual tax amount: $996
- Date on market: 8/7/2025
- Cumulative days on market: 343 days
- Electric utility on property: Yes
Price history
| Date | Event | Price |
|---|---|---|
| 8/21/2026 | Sold | -- |
Source: SWLAR #SWL25100450 Report a problem | ||
| 7/16/2026 | Pending sale | $264,800$101/sqft |
Source: SWLAR #SWL25100450 Report a problem | ||
| 4/3/2026 | Price change | $264,800-11.1%$101/sqft |
Source: SWLAR #SWL25100450 Report a problem | ||
| 10/24/2025 | Price change | $297,800-3.6%$114/sqft |
Source: SWLAR #SWL25100450 Report a problem | ||
| 8/7/2025 | Listed for sale | $308,900$118/sqft |
Source: SWLAR #SWL25100450 Report a problem | ||
| 6/2/2009 | Sold | -- |
Source: Public Record Report a problem | ||
| 7/25/2008 | Sold | -- |
Source: SWLAR #104547 Report a problem | ||
| 8/20/1993 | Sold | -- |
Source: SWLAR #58543 Report a problem | ||
Public tax history
| Year | Property taxes | Tax assessment |
|---|---|---|
| 2025 | $996 +0.7% | $17,550 |
| 2024 | $989 -34.9% | $17,550 |
| 2023 | $1,519 -21.7% | $17,550 |
| 2022 | $1,940 +0.1% | $17,550 |
| 2021 | $1,938 +8.6% | $17,550 +9.8% |
| 2020 | $1,784 -10% | $15,990 -7.6% |
| 2019 | $1,981 +59.9% | $17,300 |
| 2018 | $1,239 +4.6% | $17,300 |
| 2017 | $1,184 -2.3% | $17,300 |
| 2016 | $1,212 -37.7% | $17,300 |
| 2015 | $1,946 | $17,300 |
Find assessor info on the county website
Neighborhood: 70663
Nearby homes
- $213,000-- bd-- ba1.8k sqft165 Beauregard Ave, Sulphur, LA 70663Off Market
- $204,100-- bd-- ba1.6k sqft159 Beauregard Ave, Sulphur, LA 70663Off Market
- $218,2003 bd2 ba2.3k sqft26 Poinsetta Rd, Sulphur, LA 70663Off Market
- $291,9005 bd3 ba3.1k sqft28 Poinsetta Rd, Sulphur, LA 70663Off Market
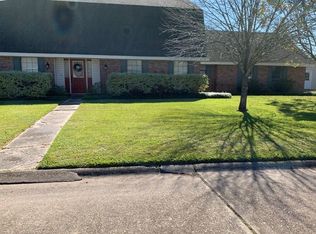
- $--3 bd2 ba1.7k sqft20 Poinsetta Rd, Sulphur, LA 70663Sold
- $191,3003 bd2 ba1.5k sqft157 Beauregard Ave, Sulphur, LA 70663Off Market
- $217,8003 bd2 ba1.7k sqft162 Beauregard Ave, Sulphur, LA 70663Off Market
- $219,100-- bd-- ba-- sqft160 Beauregard Ave, Sulphur, LA 70663Off Market
Nearby schools
GreatSchools rating
- 8/10Maplewood ElementaryGrades: PK-5Distance: 0.4 mi
- 7/10Maplewood Middle SchoolGrades: 6-8Distance: 0.4 mi
- 7/10Sulphur High SchoolGrades: 9-12Distance: 3.6 mi
Schools provided by the listing agent
- Elementary: Maplewood
- Middle: Maplewood
- High: Sulphur
Source: SWLAR. This data may not be complete. We recommend contacting the local school district to confirm school assignments for this home.
Sell for more on Zillow
Get a Zillow Showcase℠ listing at no additional cost and you could sell for .
$252,500
2% more
+$5,050
With Zillow Showcase(estimated)
$257,550
Sell for more on Zillow
Get a Zillow Showcase℠ listing at no additional cost and you could sell for .
$252,500
2% more
+$5,050
With Zillow Showcase(estimated)
$257,550
- Louisiana
- Calcasieu Parish
- Sulphur
- 70663
- 161 Beauregard Ave
