161 Bennington Dr is a Raeford home built in 2005 with 1,797 square feet of living area, three bedrooms and two bathrooms, plus a bonus room. The kitchen has white cabinetry and opens toward the dining and living spaces. A fireplace anchors the main living area, while the upstairs bonus room adds a separate place for work or hobbies. The photos also show two bathrooms, a laundry area and a rear patio overlooking the yard. A two-car attached garage provides parking. The approximately 8,400-square-foot lot gives the home additional outdoor space.
For sale
$279,000
161 Bennington Dr, Raeford, NC 28376
3beds
1,797sqft
Single Family Residence
Built in 2005
8,398 Square Feet Lot
$-- Zestimate®
$155/sqft
$33/mo HOA
What's special
Bonus roomTwo bathroomsLaundry areaTwo-car attached garageThree bedrooms
- 2 days
- 330
- 35
Likely to sell faster than
Zillow last checked:
Listing updated:
Listed by:
Thomas Ladane Shoupe 704-850-9371,
Opendoor Brokerage LLC,
Whitney Hunt-Sailors 704-981-8723,
Opendoor Brokerage LLC
Source: Doorify MLS,MLS#: 10195380
Facts & features
Interior
Bedrooms & bathrooms
- Bedrooms: 3
- Bathrooms: 2
- Full bathrooms: 2
- Main level bedrooms: 3
Primary bedroom
- Level: First
Heating
- Central
Cooling
- Central Air
Appliances
- Included: Dishwasher, Electric Range, Microwave, Refrigerator
Features
- Flooring: Carpet, Tile, Vinyl
- Number of fireplaces: 1
- Fireplace features: Gas
Interior area
- Total structure area: 1,797
- Total interior livable area: 1,797 sqft
- Finished area above ground: 1,797
- Finished area below ground: 0
Property
Parking
- Total spaces: 4
- Parking features: Garage
- Garage spaces: 2
- Uncovered spaces: 2
Features
- Levels: One and One Half
- Stories: 1
Lot
- Size: 8,398 Square Feet
Details
- Parcel number: 494760301190
- Special conditions: Standard
Construction
Type & style
- Home type: SingleFamily
- Architectural style: Traditional
- Property subtype: Single Family Residence
Materials
- Vinyl Siding
- Foundation: Slab
- Roof: Composition,Shingle
Condition
- New construction: No
- Year built: 2005
Utilities & green energy
- Sewer: Public Sewer
- Water: Public
Community & HOA
Community
- Subdivision: The Hollies at Westgate
HOA
- Has HOA: Yes
- Services included: Unknown
- HOA fee: $33 monthly
- HOA name: WESTGATE OF HOKE HOMEOWNERS ASSOCIATION, INC
- HOA phone: 910-454-5400
Location
- Region: Raeford
Financial & listing details
- Price per square foot: $155/sqft
- Tax assessed value: $218,940
- Annual tax amount: $1,016
- Date on market: 9/28/2026
- Listing agreement: Exclusive Agency
- Listing terms: Cash,Conventional,VA Loan
Estimated market value
Not available
Estimated sales range
Not available
Not available
Price history
| Date | Event | Price |
|---|---|---|
| 9/28/2026 | Listed for sale | $279,000+8.1%$155/sqft |
Source:  Doorify MLS #10195380 Report a problem Doorify MLS #10195380 Report a problem | ||
| 9/4/2026 | Sold | $258,000+63.8%$144/sqft |
Source: Public Record Report a problem | ||
| 4/27/2005 | Sold | $157,500$88/sqft |
Source: Public Record Report a problem | ||
Public tax history
| Year | Property taxes | Tax assessment |
|---|---|---|
| 2025 | $1,017 | $218,940 |
| 2024 | $1,017 -46.6% | $218,940 |
| 2023 | $1,903 | $218,940 |
| 2022 | $1,903 +33.2% | $218,940 +39.9% |
| 2021 | $1,429 +0.1% | $156,510 |
| 2020 | $1,427 | $156,510 |
| 2019 | $1,427 +1.9% | $156,510 |
| 2018 | $1,401 | $156,510 |
| 2017 | $1,401 | $156,510 |
| 2016 | $1,401 | $156,510 |
| 2015 | $1,401 | $156,510 |
| 2014 | $1,401 +1.7% | $156,510 +2.1% |
| 2013 | $1,378 | $153,280 |
| 2011 | -- | $153,280 |
| 2010 | -- | $153,280 |
Find assessor info on the county website
Monthly payment
Est. payment
Payment breakdown
Explore the cost of this home by adjusting the details. Changes won't be saved.Climate risks
Neighborhood: 28376
Nearby schools
Schools provided by the listing agent
- Elementary: Hoke - Rockfish Hoke Elementary
- Middle: Hoke - East Hoke Middle
- High: Hoke - SandHoke Early College High School
Source: Doorify MLS. This data may not be complete. We recommend contacting the local school district to confirm school assignments for this home.
Similar homes
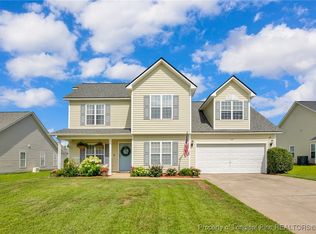
- $268,9003 bd2 ba1.5k sqft501 Woodberry Cir, Raeford, NC 28376For Sale
 MLS ID #769891, LESLIE DYSINGER, RE/MAX CHOICE. LPRMLS
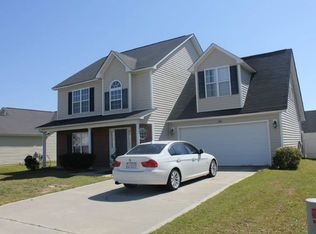
 - $285,0003 bd2 ba1.7k sqft507 Fairfield Cir, Raeford, NC 28376For Sale
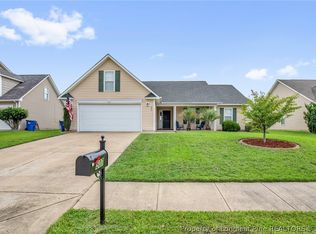 MLS ID #768637, KYE KEE, KELLER WILLIAMS REALTY (FAYETTEVILLE). LPRMLS
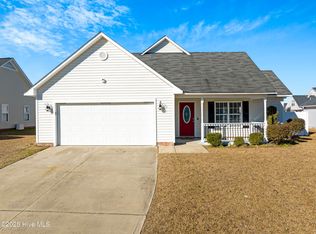
 - $285,0004 bd3 ba2k sqft156 Lochwood Drive, Raeford, NC 28376For Sale
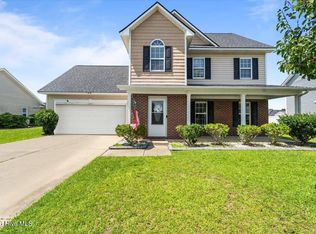
 MLS ID #100599768, Blendi Rife, Pineland Property Group LLC. Hive MLS
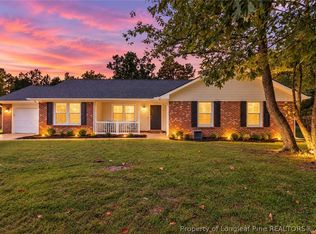
 - $265,0003 bd2 ba1.7k sqft132 Ranier Dr, Raeford, NC 28376For Sale
 MLS ID #765959, AISLING BONNER, ERA STROTHER REAL ESTATE. LPRMLS
 - $315,0004 bd3 ba2.4k sqft505 Collinwood Drive, Raeford, NC 28376For SaleMLS ID #100604048, Bobbi Eubanks, The Housing Mentors. Hive MLS
- $284,0003 bd2 ba1.9k sqft780 Wayside Road, Raeford, NC 28376For SaleMLS ID #100537635, Ashley Elaine Schaus, Keller Williams Pinehurst. Hive MLS
- $259,0003 bd2 ba1.4k sqft166 Marathon Ln, Fayetteville, NC 28304New Construction
 MLS ID #10195476, Nicholas Huscroft. Doorify MLS
 - $235,0003 bd2 ba1.3k sqft210 Sprucepine Dr, Raeford, NC 28376For SaleMLS ID #10193964, Aiyana Lutkiewicz. Doorify MLS
