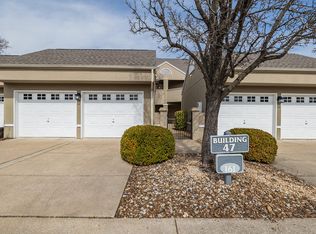
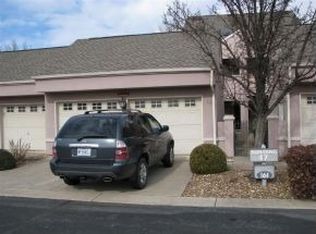
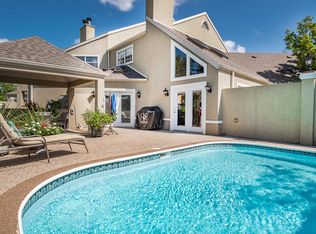
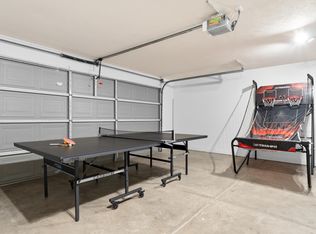
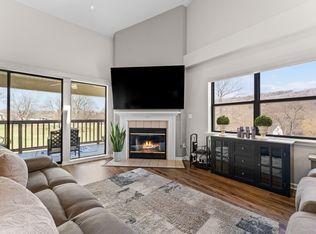
Want to have it all? This Luxury, Condo-Townhouse is located inside the prestigious gated community of Pointe Royale, a 3-bedroom, 3-bath offers the rare flexibility of personal enjoyment and nightly rental potential in an approved nightly rental community. What truly sets this property apart is its private swimming pool with a fully fenced privacy area, creating a secluded outdoor retreat that is perfect for entertaining or unwinding. Even more impressive, this is the only condo in Pointe Royale with its own private pool, covered back deck, & overlooking the 11th fairway of ''The Pointe'' championship golf course; offering stunning west-facing sunset views. Inside, the home welcomes you with a spacious foyer that opens into a large living room featuring cathedral ceilings, a gas fireplace, beautiful windows, and skylights that fill the space with natural light. The main-floor kitchen is designed to impress, with black granite countertops, soft-close cabinetry, pot and pan drawers, updated appliances, a large walk-in pantry -- a true chef's layout. Exceptional floorplan with the Main Bedroom ensuite with everything you need on one level, the upper level is 2 more bedrooms and full bath. Storage is another standout feature, with a fully floored attic space above the oversized two-car garage deeded to the condo. (a rare find) Luxury details are found throughout, including a fully enclosed spa-style steam shower, quality cabinetry, custom craftsmanship, a coffee and wine bar, and an exceptional private pool entertainment area. Plus a home warranty included!Pointe Royale offers an unmatched amenity package, including 2 outdoor community pools , an indoor Olympic-sized pool open year-round, hot tub, golf, lake access to Lake Taneycomo, tennis courts, walking trails, a fitness center, clubhouse, playgrounds & more. This is a rare opportunity to own a one-of-a-kind property in one of the area's most sought-after community in Branson.
Pending
Price cut: $10K (7/2)
$469,000
161 Berms Circle Unit #1 BLDG 47, Branson, MO 65616
3beds
2,200sqft
Condominium
Built in 1991
-- sqft lot
$448,600 Zestimate®
$213/sqft
$698/mo HOA
What's special
Gas fireplaceStunning west-facing sunset viewsCovered back deckCoffee and wine barCustom craftsmanshipUpdated appliancesLarge walk-in pantry
- 149 days
- 202
- 5
Zillow last checked:
Listing updated:
Listed by:
Carolyn Boss 667-201-8374,
Keller Williams Tri-Lakes
Source: SOMOMLS as distributed by MLS GRID,MLS#: 60320561
Facts & features
Interior
Bedrooms & bathrooms
- Bedrooms: 3
- Bathrooms: 3
- Full bathrooms: 2
- 1/2 bathrooms: 1
Rooms
- Room types: Master Bedroom, Foyer, Pantry
Primary bedroom
- Area: 280
- Dimensions: 20 x 14
Bedroom 2
- Area: 224
- Dimensions: 16 x 14
Bedroom 3
- Area: 210
- Dimensions: 15 x 14
Primary bathroom
- Area: 280
- Dimensions: 20 x 14
Primary bathroom
- Area: 150
- Dimensions: 15 x 10
Bathroom half
- Area: 42
- Dimensions: 7 x 6
Kitchen
- Area: 104
- Dimensions: 13 x 8
Laundry
- Area: 120
- Dimensions: 12 x 10
Living room
- Area: 864
- Dimensions: 36 x 24
Heating
- Heat Pump, Central, Fireplace(s), Electric, Propane
Cooling
- Central Air, Ceiling Fan(s), Heat Pump
Appliances
- Included: Electric Cooktop, Built-In Electric Oven, Dryer, Washer, Exhaust Fan, Microwave, Water Softener Owned, Refrigerator, Electric Water Heater, Disposal, Dishwasher
- Laundry: Main Level, W/D Hookup
Features
- Granite Counters, Cathedral Ceiling(s), Walk-In Closet(s), Walk-in Shower, Wet Bar, High Speed Internet
- Flooring: Carpet, Tile, Hardwood
- Doors: Storm Door(s)
- Windows: Skylight(s), Tilt-In Windows, Double Pane Windows, Blinds, Shutters
- Has basement: No
- Attic: None
- Has fireplace: Yes
- Fireplace features: Living Room, Propane, Stone
Interior area
- Total structure area: 2,200
- Total interior livable area: 2,200 sqft
- Finished area above ground: 2,200
- Finished area below ground: 0
Property
Parking
- Total spaces: 2
- Parking features: Other, Storage, Paved, Gated, Garage Faces Front, Driveway, Parking Space
- Garage spaces: 2
- Has uncovered spaces: Yes
Features
- Levels: Two
- Stories: 2
- Patio & porch: Patio, Covered, Rear Porch, Front Porch
- Exterior features: Rain Gutters, Cable Access, Other
- Has private pool: Yes
- Pool features: In Ground, Private, Community
- Spa features: Association
- Fencing: Other,Privacy
- Has view: Yes
- View description: Golf Course
Lot
- Features: Sprinklers In Front, Sprinklers In Rear, Landscaped, On Golf Course, Level, Dead End Street, Curbs
Details
- Parcel number: 186.023002001006.001
- Other equipment: See Remarks
Construction
Type & style
- Home type: Condo
- Property subtype: Condominium
Materials
- Synthetic Stucco
- Foundation: Slab
- Roof: Composition
Condition
- Year built: 1991
Utilities & green energy
- Sewer: Public Sewer
- Water: Public
- Utilities for property: Cable Available
Community & HOA
Community
- Security: Smoke Detector(s)
- Subdivision: Pointe Royale Condos
HOA
- Services included: Play Area, Hot Tub, Pool, Walking Trails, Exercise Room, Clubhouse, Maintenance Structure, Insurance, Trash, Tennis Court(s), Snow Removal, Security, Maintenance Grounds, Golf, Gated Entry, Community Center, Common Area Maintenance
- HOA fee: $698 monthly
- HOA phone: 417-334-0634
Location
- Region: Branson
Financial & listing details
- Price per square foot: $213/sqft
- Tax assessed value: $229,250
- Annual tax amount: $2,346
- Date on market: 4/11/2026
- Listing terms: Cash,Conventional
- Road surface type: Asphalt, Concrete
Estimated market value
$448,600
$426,000 - $471,000
$3,282/mo
Price history
| Date | Event | Price |
|---|---|---|
| 8/22/2026 | Pending sale | $469,000$213/sqft |
Source:  SOMOMLS as distributed by MLS GRID #60320561 Report a problem SOMOMLS as distributed by MLS GRID #60320561 Report a problem | ||
| 7/2/2026 | Price change | $469,000-2.1%$213/sqft |
Source: SOMOMLS as distributed by MLS GRID #60320561 Report a problem | ||
| 6/7/2026 | Price change | $479,000-1.2%$218/sqft |
Source: SOMOMLS as distributed by MLS GRID #60320561 Report a problem | ||
| 4/11/2026 | Listed for sale | $485,000-7.6%$220/sqft |
Source: SOMOMLS as distributed by MLS GRID #60320561 Report a problem | ||
| 1/26/2026 | Listing removed | -- |
Source: Owner Report a problem | ||
| 10/28/2025 | Listed for sale | $524,900+75.6%$239/sqft |
Source: Owner Report a problem | ||
| 1/18/2021 | Listing removed | -- |
Source: Owner Report a problem | ||
| 10/20/2020 | Pending sale | $299,000$136/sqft |
Source: Owner Report a problem | ||
| 10/10/2020 | Listed for sale | $299,000+10.8%$136/sqft |
Source: Owner Report a problem | ||
| 1/15/2019 | Listing removed | $269,900$123/sqft |
Source: Keller Williams Branson Tri-Lakes Realty #60118032 Report a problem | ||
| 1/11/2019 | Pending sale | $269,900$123/sqft |
Source: Keller Williams Branson Tri-Lakes Realty #60118032 Report a problem | ||
| 8/31/2018 | Listed for sale | $269,900$123/sqft |
Source: Keller Williams Branson Tri-Lakes Realty #60118032 Report a problem | ||
Public tax history
| Year | Property taxes | Tax assessment |
|---|---|---|
| 2025 | $2,347 -6% | $43,560 -6.7% |
| 2024 | $2,496 0% | $46,680 |
| 2023 | $2,496 +18.4% | $46,680 +15.1% |
| 2022 | $2,108 +0.7% | $40,550 |
| 2021 | $2,095 +8.5% | $40,550 |
| 2020 | $1,931 +0.6% | $40,550 +13.9% |
| 2019 | $1,919 | $35,600 +27.7% |
| 2018 | $1,919 +27.6% | $27,880 |
| 2017 | $1,504 +1% | $27,880 |
| 2016 | $1,489 +0.2% | $27,880 |
| 2015 | $1,486 +0.9% | $27,880 -10.2% |
| 2014 | $1,472 | $31,040 |
Find assessor info on the county website
Monthly payment
Est. payment
Payment breakdown
Explore the cost of this home by adjusting the details. Changes won't be saved.Climate risks
Neighborhood: 65616
Nearby schools
Schools provided by the listing agent
- Elementary: Branson Cedar Ridge
- Middle: Branson
- High: Branson
Source: SOMOMLS as distributed by MLS GRID. This data may not be complete. We recommend contacting the local school district to confirm school assignments for this home.
Similar homes
- $400,0003 bd3 ba1.9k sqft147 Grandview Drive #1, Branson, MO 65616Active
 MLS ID #60332673, Gary Nelson, EXP Realty, LLC.. SOMOMLS as distributed by MLS GRID
 - $457,0004 bd3 ba2.5k sqft218 River Bluff Drive, Branson, MO 65616Active
 MLS ID #60332158, Parker Stone, Keller Williams Tri-Lakes. SOMOMLS as distributed by MLS GRID
 - $414,0003 bd2 ba2.1k sqft305 Wimbledon Drive #12 BLDG 61, Branson, MO 65616Active
 MLS ID #60319158, Bruce L Cureton, Pointe Royale Realty LLC. SOMOMLS as distributed by MLS GRID
 - $495,0003 bd2 ba1.8k sqft123 Royal Vista Drive #503, Branson, MO 65616Active
 MLS ID #60330436, Carolyn Boss, Keller Williams Tri-Lakes. SOMOMLS as distributed by MLS GRID
 - $514,5003 bd3 ba2k sqft200 Majestic Drive Apt 415, Branson, MO 65616ActiveMLS ID #60325535, William Henley, New View Realty, LLC. SOMOMLS as distributed by MLS GRID
- $335,0003 bd2 ba1.8k sqft160 Mulligan Drive #4, Branson, MO 65616ActiveMLS ID #60304802, Judy Frost, PB Realty. SOMOMLS as distributed by MLS GRID
- $499,9003 bd3 ba2.8k sqft500 Timberlane Point Road, Branson, MO 65616ActiveMLS ID #60325783, Cole Currier, Currier & Company. SOMOMLS as distributed by MLS GRID
- $379,0003 bd3 ba1.5k sqft80 Anglers Pointe #6, Branson, MO 65616ActiveMLS ID #60331337, Melissa Miller, Keller Williams Tri-Lakes. SOMOMLS as distributed by MLS GRID
- $379,0002 bd2 ba1.4k sqft305 Wimbledon Drive #2 BLDG 61, Branson, MO 65616ActiveMLS ID #60317148, Jim Strong, ReeceNichols - Branson. SOMOMLS as distributed by MLS GRID
- $284,9003 bd3 ba1.2k sqft195 Meadow Brook Lane #3-5, Branson, MO 65616ActiveMLS ID #60318418, The Best Team, Keller Williams Tri-Lakes. SOMOMLS as distributed by MLS GRID
- $335,0002 bd2 ba1.1k sqft150 The Bluffs 31-3, Branson, MO 65616ActiveMLS ID #60323142, Kristi Silliman, Silliman Realty & Associates. SOMOMLS as distributed by MLS GRID
- $435,0002 bd2 ba1.6k sqft53 Royal Vista Drive #201, Branson, MO 65616ActiveMLS ID #60327306, Linda E Mohrman, Keller Williams Tri-Lakes. SOMOMLS as distributed by MLS GRID
- $479,9004 bd3 ba2.5k sqft155 Rue De Villas Circle, Branson, MO 65616ActiveMLS ID #60318583, Amy Campbell, Branson USA Realty, LLC. SOMOMLS as distributed by MLS GRID
- $625,0003 bd3 ba2.2k sqft9207 Branson Landing Boulevard #207, Branson, MO 65616ActiveMLS ID #60319274, Jim D. Stephenson, Branson House Realty. SOMOMLS as distributed by MLS GRID
- $425,9002 bd2 ba1.6k sqft130 Royal Vista Drive #605 BLDG 6, Branson, MO 65616ActiveMLS ID #60328643, Linda E Mohrman, Keller Williams Tri-Lakes. SOMOMLS as distributed by MLS GRID
- $235,0002 bd2 ba1.2k sqft33 Golfshores Drive #1 BLDG 33, Branson, MO 65616ActiveMLS ID #60327956, Tracey Lynne Lightfoot, Ozark Mountain Realty Group, LLC. SOMOMLS as distributed by MLS GRID
- $463,0002 bd2 ba1.2k sqft110 W Rockford Drive #A6 & A9, Branson, MO 65616ActiveMLS ID #60324674, Riley Murray, Ozark Mountain Realty Group, LLC. SOMOMLS as distributed by MLS GRID
- $354,0003 bd2 ba1.9k sqft341 River Drive, Branson, MO 65616ActiveMLS ID #60328696, Kimberly Hagan, Keller Williams Tri-Lakes. SOMOMLS as distributed by MLS GRID
- $499,9003 bd4 ba1.8k sqft47-3 Songbird Circle #3 BLDG 47, Branson, MO 65616ActiveMLS ID #60330784, VIRIDIAN GROUP, Keller Williams Local. SOMOMLS as distributed by MLS GRID
