Welcome home to this beautifully maintained Wentworth Hall residence located in Summerville's highly sought-after DD2 school district. Meticulously cared for and thoughtfully updated, this home is perfectly situated on a landscaped lot and features a newer roof, solar panels that convey, and custom plantation blinds throughout.The inviting main level offers a well-designed, open floor plan ideal for both everyday living and entertaining. The chef's kitchen features abundant cabinetry, a large center island, and a spacious butler's pantry. A dedicated office provides an ideal space for remote work or study. The great room includes a cozy fireplace and opens to a screenedporch overlooking a fully fenced, landscaped, private backyard. Upstairs, the expansive layout includes a large bonus room and additional flex space suitable for a second living area, media room, or workspace. The primary suite is a true retreat with dual vanities, separate his-and-hers closets, a soaking tub, and a standalone tiled shower. Residents enjoy access to the neighborhood pool, adding to the appeal of this exceptional community. This home offers comfort, functionality, and pride of ownership in one of Summerville's most desirable neighborhoods.
Closed
$460,000
161 Berwick Dr, Summerville, SC 29483
4beds
3,651sqft
Single Family Residence
Built in 2009
8,712 Square Feet Lot
$459,300 Zestimate®
$126/sqft
$2,954 Estimated rent
Home value
$459,300
$432,000 - $487,000
$2,954/mo
Zestimate® history
Owner options
List your home for rent
$2,954/mo
Rent Zestimate®
Find your next renter with Zillow Rental Manager. Plus, with online applications, you can quickly screen prospective tenants – for free.
$2,954/mo
Rent Zestimate®
Refinance and save
$2,735/mo
Est. payment
Refinancing to a lower rate could help reduce your monthly payments and save thousands over the life of the loan.
$2,735/mo
Est. payment
Explore your selling options
Work with a Zillow partner agent
Leverage their expertise and Zillow's premium Showcase listings to get your home seen by more buyers.
Get startedList with your own agent
Get your home in front of millions of buyers by listing it on Zillow.
Learn how to do itSell it yourself
Take full control of how buyers see your home on Zillow by listing For Sale by Owner (FSBO).
List your homeWhat's special
Cozy fireplaceLandscaped lotNewer roofLarge bonus roomLarge center islandSolar panels that conveyCustom plantation blinds throughout
Zillow last checked:
Listing updated:
Listed by:
Carolina One Real Estate 843-779-8660
Bought with:
Coldwell Banker Realty
Source: CTMLS,MLS#: 26006378
Facts & features
Interior
Bedrooms & bathrooms
- Bedrooms: 4
- Bathrooms: 3
- Full bathrooms: 3
Rooms
- Room types: Bonus Room, Family Room, Game Room, Great Room, Loft, Office, Dining Room, Bonus, Eat-In-Kitchen, Family, Formal Living, Foyer, Game, Great, Laundry, Mother-In-Law Suite, Pantry, Separate Dining, Study
Heating
- Central, Electric, Heat Pump
Cooling
- Central Air
Appliances
- Laundry: Washer Hookup, Laundry Room
Features
- Ceiling - Cathedral/Vaulted, Ceiling - Smooth, High Ceilings, Garden Tub/Shower, Kitchen Island, Walk-In Closet(s), Ceiling Fan(s), Eat-in Kitchen, Formal Living, Entrance Foyer, In-Law Floorplan, Pantry
- Flooring: Carpet, Ceramic Tile, Wood
- Doors: Storm Door(s)
- Windows: Window Treatments
- Number of fireplaces: 1
- Fireplace features: Living Room, One, Other
Interior area
- Total structure area: 3,651
- Total interior livable area: 3,651 sqft
Property
Parking
- Total spaces: 2
- Parking features: Garage, Attached, Garage Door Opener
- Attached garage spaces: 2
Features
- Levels: Two
- Stories: 2
- Patio & porch: Patio, Covered, Screened
- Exterior features: Lawn Irrigation
- Fencing: Wood
- Waterfront features: Pond
Lot
- Size: 8,712 Square Feet
- Features: 0 - .5 Acre
Details
- Parcel number: 1280805045000
- Special conditions: Probate Listing
Construction
Type & style
- Home type: SingleFamily
- Architectural style: Traditional
- Property subtype: Single Family Residence
Materials
- Vinyl Siding
- Foundation: Slab
- Roof: Architectural
Condition
- New construction: No
- Year built: 2009
Utilities & green energy
- Sewer: Public Sewer
- Water: Public
- Utilities for property: Berkeley Elect Co-Op, Dorchester Cnty Water and Sewer Dept, Dorchester Cnty Water Auth, Summerville CPW
Community & HOA
Community
- Features: Park, Pool, Trash
- Subdivision: Wentworth Hall
Location
- Region: Summerville
Financial & listing details
- Price per square foot: $126/sqft
- Tax assessed value: $441,416
- Annual tax amount: $1,909
- Date on market: 3/6/2026
- Listing terms: Any,Cash,Conventional,FHA,USDA Loan,VA Loan
Price history
| Date | Event | Price |
|---|---|---|
| 4/17/2026 | Sold | $460,000-3.2%$126/sqft |
Source:  CTMLS #26006378 Report a problem CTMLS #26006378 Report a problem | ||
| 3/6/2026 | Listed for sale | $475,000$130/sqft |
Source: CTMLS #26006378 Report a problem | ||
| 2/15/2026 | Listing removed | $475,000$130/sqft |
Source: CTMLS #26001991 Report a problem | ||
| 1/22/2026 | Listed for sale | $475,000+95.5%$130/sqft |
Source: CTMLS #26001991 Report a problem | ||
| 12/2/2009 | Sold | $242,990$67/sqft |
Source: Public Record Report a problem | ||
Public tax history
| Year | Property taxes | Tax assessment |
|---|---|---|
| 2024 | $1,909 +13.8% | $17,656 +60.5% |
| 2023 | $1,678 +1.2% | $11,000 |
| 2022 | $1,658 | $11,000 |
| 2021 | $1,658 | $11,000 |
| 2020 | -- | $11,000 0% |
| 2019 | $1,501 | $11,001 +3.1% |
| 2018 | $1,501 +4.2% | $10,670 |
| 2017 | $1,441 | $10,670 |
| 2016 | $1,441 | $10,670 |
| 2015 | -- | $10,670 -95.5% |
| 2014 | -- | $238,400 +2399% |
| 2013 | $1,217 | $9,540 |
| 2012 | -- | $9,540 |
Find assessor info on the county website
Neighborhood: 29483
Nearby homes
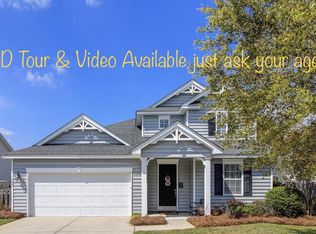
- $374,3004 bd3 ba2.3k sqft159 Berwick Dr, Summerville, SC 29483Off Market
- $283,800-- bd-- ba-- sqftBerwick Dr, Summerville, SC 29483Off Market
- $416,6004 bd2 ba2.8k sqft163 Berwick Dr, Summerville, SC 29483Off Market
- $428,7004 bd3 ba3.3k sqft220 Wexford Ct, Summerville, SC 29483Off Market
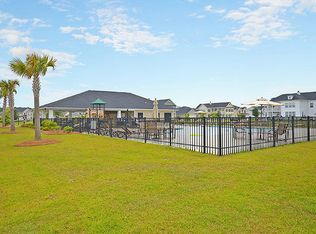
- $335,0003 bd2 ba1.7k sqft218 Wexford Ct, Summerville, SC 29483Sold
- $382,1004 bd3 ba1.7k sqft157 Berwick Dr, Summerville, SC 29483Off Market
- $455,0004 bd3 ba3.5k sqft222 Wexford Ct, Summerville, SC 29483Sold
- $424,0004 bd3 ba3.6k sqft216 Wexford Ct, Summerville, SC 29483Off Market
Nearby schools
GreatSchools rating
- 8/10William M. Reeves Elementary SchoolGrades: PK-5Distance: 0.3 mi
- 7/10Charles B. Dubose Middle SchoolGrades: 6-8Distance: 0.3 mi
- 6/10Summerville High SchoolGrades: 9-12Distance: 3.3 mi
Schools provided by the listing agent
- Elementary: William Reeves Jr
- Middle: Dubose
- High: Summerville
Source: CTMLS. This data may not be complete. We recommend contacting the local school district to confirm school assignments for this home.
Get a cash offer in 3 minutes
Find out how much your home could sell for in as little as 3 minutes with a no-obligation cash offer.
Estimated market value
$459,300
Get a cash offer in 3 minutes
Find out how much your home could sell for in as little as 3 minutes with a no-obligation cash offer.
Estimated market value
$459,300
- South Carolina
- Dorchester County
- Summerville
- 29483
- 161 Berwick Dr
Nearby cities
Nearby zip codes
Other Summerville Topics
