30,000 PRICE REDUCTION. This is a beautiful 3,370 sq ft custom home located in prestigious Pelican Point Waterfront Community in pristine condition only 2 years old. It comes a pier on the bay side and a DEEP WATER BOAT SLIP ON THE ICWW. This 3 bedroom 3 full bath home has so many great features such as an elevator, custom kitchen cabinets, granite counter tops crown molding LVP flooring Stainless steel appliances, a vented range hood, an island for extra counter top and storage space, canned lighting throughout the home The living room and kitchen overlook Chadwicks Bay, actually you can see water from practically every room in the home. There is an 3kw 230 volt electric fire log fireplace for those cool nights. The abundant windows offer spectacular views of the bay and the ICWW. The master bath has a relaxing soaking tub, double vanities and a large double headed ceramic shower. The master bedroom has a large walk in closet and beautiful views of the bay with a 32x10 private deck along with a separate 32x10 deck off the living area and a 6x12 deck on the front of the home. The home has 2x6 exterior walls which provides extra structural integrity along with higher Insulation R values along with top of the line vinyl cedar shake siding and a standing seam metal roof. This home has excellent views of Chadwicks Bay, the ICCW and even limited views of the ocean. There is a formal dining room an office, a huge finished bonus room upstairs. A very spacious 3 car garage with plenty of room for the vehicles and storage space along with a 3rd 6x9 rollup door .
The laundry room is spacious and has a deep sink and additional storage. There is a pantry and a lot of additional storage through out the home. Just imagine relaxing on one of your decks enjoying the summer breeze and the beautiful views of the bay along with the dolphins, ospreys and even the occasional deer. Not to mention the beautiful sunsets. There is also plenty of parking on the large concrete driveway. Come see for yourself This home really does have a lot to offer.
Pending
Price cut: $30K (6/8)
$1,195,000
161 Big Hammock Point Road, Sneads Ferry, NC 28460
3beds
3,370sqft
Single Family Residence
Built in 2024
0.53 Acres Lot
$1,147,300 Zestimate®
$355/sqft
$142/mo HOA
What's special
Crown moldingCustom kitchen cabinetsLvp flooringGranite counter topsVented range hoodStanding seam metal roofFormal dining room
- 143 days |
- 348 |
- 4 |
Zillow last checked:
Listing updated:
Listed by:
Tim G. Tobin 910-526-3502,
TGT Realty & Construction
Source: Hive MLS,MLS#: 100558217 Originating MLS: Topsail Island Association of Realtors
Originating MLS: Topsail Island Association of RealtorsFacts & features
Interior
Bedrooms & bathrooms
- Bedrooms: 3
- Bathrooms: 3
- Full bathrooms: 3
Rooms
- Room types: Master Bedroom, Bedroom 2, Bedroom 3, Living Room, Dining Room, Laundry, Bonus Room, Breakfast Room, Family Room
Primary bedroom
- Level: Third
- Dimensions: 16 x 13
Bedroom 2
- Level: Third
- Dimensions: 12 x 10
Bedroom 3
- Level: Third
- Dimensions: 12 x 10
Bonus room
- Level: Fourth
- Dimensions: 35 x 12
Breakfast room
- Dimensions: 14 x 9
Dining room
- Level: Second
- Dimensions: 17 x 11
Family room
- Dimensions: 13 x 12
Kitchen
- Level: Second
- Dimensions: 14 x 10
Laundry
- Dimensions: 9 x 7
Living room
- Level: Second
- Dimensions: 19 x 17
Heating
- Heat Pump, Electric
Cooling
- Central Air, Heat Pump
Appliances
- Included: Vented Exhaust Fan, Refrigerator, Ice Maker, Dishwasher, Electric Range
- Laundry: Dryer Hookup, Washer Hookup, Laundry Room
Features
- Walk-in Closet(s), Solid Surface, Kitchen Island, Ceiling Fan(s), Elevator, Walk-in Shower, Blinds/Shades, Walk-In Closet(s)
- Flooring: LVT/LVP, Carpet
- Basement: None
- Attic: Finished
- Number of fireplaces: 1
Interior area
- Total structure area: 3,370
- Total interior livable area: 3,370 sqft
Property
Parking
- Total spaces: 4
- Parking features: Other, Concrete, Garage Door Opener, Tandem, Garage, Underhouse
Features
- Levels: Three Or More
- Patio & porch: Covered, Deck
- Exterior features: DP50 Windows
- Pool features: None
- Fencing: None
- Has view: Yes
- View description: ICW, Sound, Water
- Has water view: Yes
- Water view: Sound,Water
- Waterfront features: Pier, Waterfront, Water Depth 4+
- Frontage type: Bay/Harbor
Lot
- Size: 0.53 Acres
- Dimensions: 75 x 188
- Features: Level, Boat Slip, Boat Dock, Deeded Waterfront, Pier, Water Depth 4+
Details
- Parcel number: 774a238
- Zoning: R-15
- Special conditions: Standard
Construction
Type & style
- Home type: SingleFamily
- Property subtype: Single Family Residence
Materials
- Vinyl Siding, Wood Frame
- Foundation: Other, Pilings
- Roof: Metal
Condition
- New construction: No
- Year built: 2024
Utilities & green energy
- Sewer: Public Sewer, County Sewer
- Water: County Water
- Utilities for property: Sewer Connected, Water Connected
Community & HOA
Community
- Security: Smoke Detector(s)
- Subdivision: Pelican Point
HOA
- Has HOA: Yes
- Amenities included: Waterfront Community, Boat Slip - Assigned, Maintenance Roads, Termite Bond
- HOA fee: $500 annually
- HOA name: Pelican Point Property Owners Association
- HOA phone: 301-343-5024
- Second HOA fee: $1,200 annually
- Second HOA name: Pelican Point Dock Owners Association
Location
- Region: Sneads Ferry
Financial & listing details
- Price per square foot: $355/sqft
- Tax assessed value: $1,074,874
- Annual tax amount: $5,366
- Date on market: 3/5/2026
- Cumulative days on market: 143 days
- Listing agreement: Exclusive Agency
- Listing terms: Cash,Conventional,FHA,VA Loan
- Road surface type: Paved
Estimated market value
$1,147,300
$1.09M - $1.20M
$3,794/mo
Price history
| Date | Event | Price |
|---|---|---|
| 7/25/2026 | Pending sale | $1,195,000$355/sqft |
Source:  Hive MLS #100558217 Report a problem Hive MLS #100558217 Report a problem | ||
| 6/8/2026 | Price change | $1,195,000-2.4%$355/sqft |
Source: Hive MLS #100558217 Report a problem | ||
| 3/5/2026 | Listed for sale | $1,225,000+444.4%$364/sqft |
Source: Hive MLS #100558217 Report a problem | ||
| 7/11/2023 | Sold | $225,000$67/sqft |
Source: Hive MLS #100319144 Report a problem | ||
| 3/16/2023 | Pending sale | $225,000$67/sqft |
Source: Hive MLS #100319144 Report a problem | ||
| 3/28/2022 | Listed for sale | $225,000$67/sqft |
Source: Hive MLS #100319144 Report a problem | ||
| 3/1/2022 | Listing removed | -- |
Source: Hive MLS #100258901 Report a problem | ||
| 3/1/2021 | Listed for sale | $225,000+12.6%$67/sqft |
Source: Hive MLS #100258901 Report a problem | ||
| 4/1/2018 | Listing removed | $199,900$59/sqft |
Source: Treasure Realty Inc #100072371 Report a problem | ||
| 7/13/2017 | Listed for sale | $199,900$59/sqft |
Source: Treasure Realty Inc #100072371 Report a problem | ||
| 6/7/2016 | Listing removed | $199,900-41%$59/sqft |
Source: Treasure Realty Inc #40206022 Report a problem | ||
| 10/20/2009 | Listing removed | $339,000$101/sqft |
Source: Systems Engineering, Inc. #88759 Report a problem | ||
| 5/22/2009 | Price change | $339,000-15.2%$101/sqft |
Source: Systems Engineering, Inc. #88759 Report a problem | ||
| 1/3/2009 | Price change | $399,900-3.6%$119/sqft |
Source: Systems Engineering, Inc. #84559 Report a problem | ||
| 3/12/2008 | Listed for sale | $414,900+27.7%$123/sqft |
Source: Homes & Land #90928 Report a problem | ||
| 5/16/2005 | Sold | $325,000$96/sqft |
Source: Public Record Report a problem | ||
Public tax history
| Year | Property taxes | Tax assessment |
|---|---|---|
| 2025 | $5,366 +530.6% | $819,246 +17.8% |
| 2024 | $851 | $695,513 +435% |
| 2023 | $851 -0.1% | $130,000 |
| 2022 | $852 -32.9% | $130,000 -27.8% |
| 2021 | $1,269 | $180,000 |
| 2020 | $1,269 | $180,000 |
| 2019 | $1,269 | $180,000 |
| 2018 | $1,269 -3.6% | $180,000 -7.7% |
| 2017 | $1,316 | $195,000 |
| 2016 | $1,316 | $195,000 |
| 2015 | $1,316 | $195,000 |
Find assessor info on the county website
Monthly payment
Est. payment
Payment breakdown
Explore the cost of this home by adjusting the details. Changes won't be saved.Climate risks
Neighborhood: 28460
Nearby schools
GreatSchools rating
- 5/10Dixon ElementaryGrades: PK-5Distance: 4.8 mi
- 7/10Dixon MiddleGrades: 6-8Distance: 4 mi
- 5/10Dixon HighGrades: 9-12Distance: 7.5 mi
Schools provided by the listing agent
- Elementary: Dixon
- Middle: Dixon
- High: Dixon
Source: Hive MLS. This data may not be complete. We recommend contacting the local school district to confirm school assignments for this home.
- $130,0000.54 acres159 Big Hammock Point Rd, Sneads Ferry, NC 28460Off Market
- $919,7004 bd4 ba2.7k sqft163 Big Hammock Point Rd, Sneads Ferry, NC 28460Off Market
- $1,600,0004 bd5 ba4.1k sqft157 Big Hammock Point Rd, Sneads Ferry, NC 28460Sold
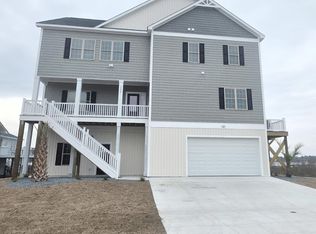
- $1,059,2003 bd4 ba3.9k sqft165 Big Hammock Point Rd, Sneads Ferry, NC 28460Off Market
- $1004,791 sqftBig Hammock Point Rd, Sneads Ferry, NC 28460Off Market
- $1001,742 sqftBig Hammock Point Rd, Sneads ferry, NC 28460Off Market
- $1000.73 acresBig Hammock Point Rd, Sneads ferry, NC 28460Off Market
- $1005.05 acresBig Hammock Point Rd, Sneads ferry, NC 28460Off Market
A local agent can set up tours, give advice and negotiate with sellers.
A local lender can help you make sure your offer is ready when you are.
Similar homes
- $1,199,0005 bd3 ba2.2k sqft1601 New River Inlet Road, North Topsail Beach, NC 28460For Sale
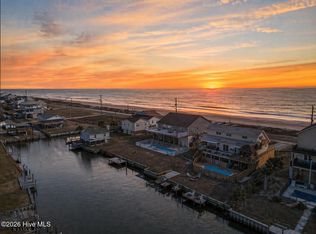
 MLS ID #100550124, Andrea Ana Scott, Better Homes and Gardens Real Estate Treasure 4. Hive MLS
 - $939,0003 bd4 ba3k sqft725 Chadwick Shores Drive, Sneads Ferry, NC 28460For Sale
 MLS ID #100566573, Kristen Downing, RE/MAX Executive. Hive MLS
 - $1,225,0005 bd4 ba3.2k sqft1027 Meridian Drive, Sneads Ferry, NC 28460For Sale
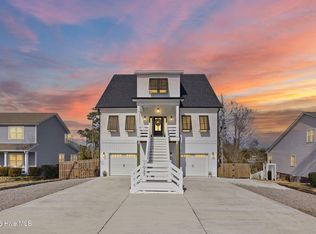 MLS ID #100558595, Diane M Castro-Perez, Coldwell Banker Sea Coast Advantage-Hampstead. Hive MLS
 - $1,299,0004 bd3 ba2.5k sqft1078 New River Inlet Road, North Topsail Beach, NC 28460For Sale
 MLS ID #100554620, Danica Walker, Seashore Realty Group, Inc. Hive MLS
 - $869,0003 bd4 ba2.9k sqft915 Chadwick Shores Drive, Sneads Ferry, NC 28460For SaleMLS ID #100581320, Chris S Luther, Coldwell Banker Sea Coast Advantage. Hive MLS
- $997,0004 bd3 ba2.6k sqft6 Bottlenose Boulevard, North Topsail Beach, NC 28460For SaleMLS ID #100506414, Daniel A Malechuk, Landmark Sotheby's International Realty. Hive MLS
- $1,349,0005 bd5 ba2.9k sqft24 Porpoise Place, North Topsail Beach, NC 28460For SaleMLS ID #100587023, Glynda Bradshaw, Ward Realty Corp. Hive MLS
- $1,450,0005 bd5 ba2.4k sqft34 Porpoise Place, North Topsail Beach, NC 28460For SaleMLS ID #100586672, Craig Tribus, Beycome Brokerage Realty LLC. Hive MLS
- $995,0004 bd4 ba2k sqft36 Porpoise Place, North Topsail Beach, NC 28460For SaleMLS ID #100551936, Laurence Collins, Coldwell Banker Sea Coast Advantage Rlty. Hive MLS
- $1,299,9994 bd2 ba2k sqft304 Marina Way, North Topsail Beach, NC 28460For SaleMLS ID #100524385, Joann Marie McDermon, Better Homes and Gardens Real Estate Treasure. Hive MLS
- $1,150,0003 bd4 ba2.6k sqft1611 New River Inlet Road, North Topsail Beach, NC 28460For SaleMLS ID #100482049, Rodney Vest, Realty ONE Group Affinity-Wilmington. Hive MLS
- $1,419,0003 bd3 ba2.4k sqft31 Osprey Drive, North Topsail Beach, NC 28460For SaleMLS ID #100586425, JoAnn Kay Williams, Sea N Sound Properties LLC. Hive MLS
- $1,499,9995 bd5 ba2.1k sqft33 Porpoise Place, North Topsail Beach, NC 28460For SaleMLS ID #100586529, Joann Marie McDermon, Better Homes and Gardens Real Estate Treasure. Hive MLS
- $950,0006 bd6 ba2.4k sqft1301 New River Inlet Road, North Topsail Beach, NC 28460For SaleMLS ID #100558415, Jan Roggeman, 1st Class Real Estate Coastal Choice. Hive MLS
- $1,699,0004 bd5 ba4.1k sqft100 Paradise Court, Sneads Ferry, NC 28460For SaleMLS ID #100592140, Debbie Kaufman, Dalton Wade, Inc.. Hive MLS
- $665,0003 bd2 ba1.9k sqft266 Ennett Lane, Sneads Ferry, NC 28460For SaleMLS ID #100557906, Vickie B Littleton, Coldwell Banker Sea Coast Advantage. Hive MLS
- $1,499,0005 bd4 ba3.4k sqft4 Sailview Drive, North Topsail Beach, NC 28460For SaleMLS ID #100536895, Betsy Powell, Sol Searching Properties and Investments LLC. Hive MLS
- $1,175,0004 bd4 ba3k sqft237 Marshside Landing, Holly Ridge, NC 28445For SaleMLS ID #100578991, Molly White, Landmark Sotheby's International Realty. Hive MLS
- $1,275,0004 bd3 ba1.8k sqft3930 Island Drive, North Topsail Beach, NC 28460For SaleMLS ID #100567525, Kevin Boggs, List at Ease LLC. Hive MLS
- $745,0004 bd3 ba1.7k sqft2263 New River Inlet Road, North Topsail Beach, NC 28460For SaleMLS ID #100576480, Maggie D Moyer, Coldwell Banker Sea Coast Advantage Rlty. Hive MLS
