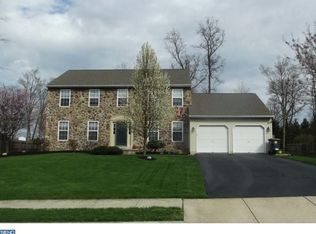
A meticulously maintained and updated four bedroom home in the very desirable Whitehorne community of Warrington. Absolutely ready for you to simply move in and begin enjoying your new home. As you enter through the front door into the open foyer, the formal living room is on your right and the dining room is on your left. These large rooms provide you with great space for dining, entertaining or simply relaxing. And the newly remodeled kitchen will clearly delight the gourmet in you. This large, airy and bright area will make meal preparation, dining and entertaining a pleasure. Extensive counter space, cabinetry, stainless appliances, and the large island with seating will make this the focal point for gathering. Add to this the wide open floor plan to the family room with a gas fireplace, along with sliders to the deck (including a retractable awning), and you will quickly feel comfortable and right at home. A convenient powder room completes this main level. Upstairs, the primary bedroom with a large walk in closet also features a newly remodeled primary bath with a double vanity, a beautiful frameless glass shower and additional cabinetry. Three more bedrooms and a full hall bath, along with the convenient upper level laundry complete this second floor. The full basement with bilco doors provides you with even more storage and overflow space, or is ready for your own finishing ideas and imagination. The beautifully landscaped yard is fenced in and gives you great space for your enjoyment. Additional recent upgrades such as the new hot water heater (June 2023) and the completely new heating/air conditioning system (July 2023) will add to the comfort in your new home. Conveniently located to nearby shopping, dining, entertainment and primary commuter routes. Award winning Central Bucks Schools. All of these amenities along with the quality THP construction and 2x6 framing make this the home you have been waiting for.
Sold for $705,000
Street View
$705,000
161 Billingsley Dr, Chalfont, PA 18914
4beds
2,272sqft
Single Family Residence
Built in 1999
0.4 Acres Lot
$791,000 Zestimate®
$310/sqft
$3,961 Estimated rent
Home value
$791,000
$751,000 - $831,000
$3,961/mo
Zestimate® history
Owner options
List your home for rent
$3,961/mo
Rent Zestimate®
Find your next renter with Zillow Rental Manager. Plus, with online applications, you can quickly screen prospective tenants – for free.
$3,961/mo
Rent Zestimate®
Refinance and save
$3,656/mo
Est. payment
Refinancing to a lower rate could help reduce your monthly payments and save thousands over the life of the loan.
$3,656/mo
Est. payment
Explore your selling options
Work with a Zillow partner agent
Leverage their expertise and Zillow's premium Showcase listings to get your home seen by more buyers.
Get startedList with your own agent
Get your home in front of millions of buyers by listing it on Zillow.
Learn how to do itSell it yourself
Take full control of how buyers see your home on Zillow by listing For Sale by Owner (FSBO).
List your homeWhat's special
Gas fireplaceFull hall bathUpper level laundryWide open floor planDining roomLarge roomsNewly remodeled kitchen
Zillow last checked:
Listing updated:
Listed by:
Barbara Guarino 215-519-3690,
BHHS Fox & Roach-Doylestown,
Co-Listing Agent: Edward Koltowski 215-385-2756,
BHHS Fox & Roach-Doylestown
Bought with:
Mike Faber, RS335030
KW Philly
Source: Bright MLS,MLS#: PABU2053042
Facts & features
Interior
Bedrooms & bathrooms
- Bedrooms: 4
- Bathrooms: 3
- Full bathrooms: 2
- 1/2 bathrooms: 1
- Main level bathrooms: 1
Rooms
- Room types: Living Room, Dining Room, Primary Bedroom, Bedroom 2, Bedroom 3, Bedroom 4, Kitchen, Family Room, Basement, Bathroom 2, Primary Bathroom, Half Bath
Basement
- Area: 0
Heating
- Forced Air, Natural Gas
Cooling
- Central Air, Electric
Appliances
- Included: Microwave, Dishwasher, Dryer, Oven/Range - Gas, Refrigerator, Washer, Stainless Steel Appliance(s), Gas Water Heater
- Laundry: Upper Level
Features
- Attic, Ceiling Fan(s), Family Room Off Kitchen, Formal/Separate Dining Room, Kitchen Island, Pantry, Primary Bath(s), Recessed Lighting, Bathroom - Stall Shower, Bathroom - Tub Shower, Upgraded Countertops
- Flooring: Carpet, Tile/Brick
- Doors: Sliding Glass
- Basement: Full,Unfinished,Walk-Out Access
- Number of fireplaces: 1
- Fireplace features: Gas/Propane, Mantel(s), Wood Burning
Interior area
- Total structure area: 2,272
- Total interior livable area: 2,272 sqft
- Finished area above ground: 2,272
- Finished area below ground: 0
Property
Parking
- Total spaces: 2
- Parking features: Garage Faces Front, Inside Entrance, Asphalt, Attached
- Attached garage spaces: 2
- Has uncovered spaces: Yes
Accessibility
- Accessibility features: None
Features
- Levels: Two
- Stories: 2
- Patio & porch: Deck
- Exterior features: Sidewalks
- Pool features: None
Lot
- Size: 0.4 Acres
- Features: Suburban
Details
- Additional structures: Above Grade, Below Grade
- Parcel number: 50058032
- Zoning: R1
- Special conditions: Standard
Construction
Type & style
- Home type: SingleFamily
- Architectural style: Colonial
- Property subtype: Single Family Residence
Materials
- Frame
- Foundation: Concrete Perimeter
- Roof: Shingle
Condition
- Very Good
- New construction: No
- Year built: 1999
Details
- Builder name: THP
Utilities & green energy
- Sewer: Public Sewer
- Water: Public
Community & HOA
Community
- Subdivision: Whitehorne
HOA
- Has HOA: No
Location
- Region: Chalfont
- Municipality: WARRINGTON TWP
Financial & listing details
- Price per square foot: $310/sqft
- Tax assessed value: $39,840
- Annual tax amount: $6,809
- Date on market: 8/9/2023
- Listing agreement: Exclusive Right To Sell
- Listing terms: Cash,Conventional,VA Loan
- Inclusions: Washer, Dryer, Refrigerator. Shelving In Garage, Island Stools (4), All In ''as Is'' Condition With No Monetary Value.
- Ownership: Fee Simple
Price history
| Date | Event | Price |
|---|---|---|
| 9/27/2023 | Sold | $705,000+2.3%$310/sqft |
Source:  Bright MLS #PABU2053042 Report a problem Bright MLS #PABU2053042 Report a problem | ||
| 8/11/2023 | Pending sale | $689,000$303/sqft |
Source: Berkshire Hathaway HomeServices Fox & Roach, REALTORS #PABU2053042 Report a problem | ||
| 8/11/2023 | Contingent | $689,000$303/sqft |
Source: Bright MLS #PABU2053042 Report a problem | ||
| 8/9/2023 | Listed for sale | $689,000+206.6%$303/sqft |
Source: Bright MLS #PABU2053042 Report a problem | ||
| 8/10/1999 | Sold | $224,692$99/sqft |
Source: Public Record Report a problem | ||
Public tax history
| Year | Property taxes | Tax assessment |
|---|---|---|
| 2025 | $7,632 | $39,840 |
| 2024 | $7,632 +12.1% | $39,840 |
| 2023 | $6,809 +2% | $39,840 |
| 2022 | $6,674 +1.1% | $39,840 |
| 2021 | $6,600 | $39,840 |
| 2020 | $6,600 +1.7% | $39,840 |
| 2018 | $6,488 +1.7% | $39,840 |
| 2017 | $6,380 +3.1% | $39,840 |
| 2016 | $6,190 | $39,840 |
| 2015 | -- | $39,840 |
| 2014 | -- | $39,840 |
| 2013 | -- | $39,840 |
| 2012 | -- | $39,840 |
| 2011 | -- | $39,840 |
| 2010 | -- | $39,840 |
| 2009 | -- | $39,840 |
| 2008 | -- | $39,840 |
| 2007 | -- | $39,840 |
| 2006 | -- | $39,840 |
| 2005 | -- | $39,840 +300% |
| 2004 | -- | $9,960 |
| 2003 | -- | $9,960 |
| 2002 | -- | $9,960 |
| 2000 | -- | $9,960 |
Find assessor info on the county website
Neighborhood: 18914
Nearby homes
- $864,0004 bd2 ba2.7k sqft163 Billingsley Dr, Chalfont, PA 18914Off Market
- $744,8004 bd2 ba2.2k sqft159 Billingsley Dr, Chalfont, PA 18914Off Market
- $846,6004 bd2 ba2.6k sqft329 Metsger Way, Chalfont, PA 18914Off Market
- $809,3004 bd2 ba2.3k sqft327 Metsger Way, Chalfont, PA 18914Off Market
- $802,0004 bd3 ba2.2k sqft330 Metsger Way, Chalfont, PA 18914Off Market
- $769,7004 bd2 ba2.3k sqft160 Billingsley Dr, Chalfont, PA 18914Off Market
- $624,1003 bd2 ba1.6k sqft158 Billingsley Dr, Chalfont, PA 18914Off Market
- $747,4004 bd3 ba2.3k sqft325 Metsger Way, Chalfont, PA 18914Off Market
Nearby schools
GreatSchools rating
- 10/10Mill Creek Elementary SchoolGrades: K-6Distance: 1.4 mi
- 10/10Unami Middle SchoolGrades: 7-9Distance: 1 mi
- 10/10Central Bucks High School-SouthGrades: 10-12Distance: 1.5 mi
Schools provided by the listing agent
- District: Central Bucks
Source: Bright MLS. This data may not be complete. We recommend contacting the local school district to confirm school assignments for this home.
Get a cash offer in 3 minutes
Find out how much your home could sell for in as little as 3 minutes with a no-obligation cash offer.
Estimated market value
$791,000
Get a cash offer in 3 minutes
Find out how much your home could sell for in as little as 3 minutes with a no-obligation cash offer.
Estimated market value
$791,000
- Pennsylvania
- Bucks County
- Chalfont
- 18914
- 161 Billingsley Dr
Nearby cities
Nearby neighborhoods
Nearby zip codes
Other Chalfont Topics
