Skip main navigation
Closed
  • $1,200,000

    161 Birchwood Dr, Hendersonville, NC 28739

    3beds
    3,463sqft
    Single Family Residence
    Built in 2013
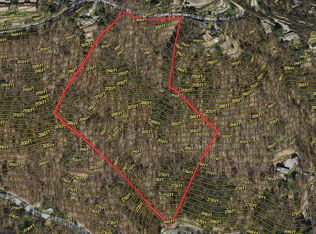
    2.45 Acres Lot
    $-- Zestimate®
    $347/sqft
    $3,210 Estimated rent

    Home value

    Not available

    Estimated sales range

    Not available

    $3,210/mo

    Zestimate® history
    Loading
    Loading...

    Owner options

    List your home for rent

    $3,210/mo

    Rent Zestimate®

    Find your next renter with Zillow Rental Manager. Plus, with online applications, you can quickly screen prospective tenants – for free.

    Learn more

    $3,210/mo

    Rent Zestimate®

    Refinance and save

    $6,982/mo

    Est. payment

    Refinancing to a lower rate could help reduce your monthly payments and save thousands over the life of the loan.

    See today's rates

    $6,982/mo

    Est. payment

    Explore your selling options

    Work with a Zillow partner agent

    Leverage their expertise and Zillow's premium Showcase listings to get your home seen by more buyers.

    Get started

    List with your own agent

    Get your home in front of millions of buyers by listing it on Zillow.

    Learn how to do it

    Sell it yourself

    Take full control of how buyers see your home on Zillow by listing For Sale by Owner (FSBO).

    List your home

    What's special

    An extraordinary property with extraordinary views in desirable Laurel Park! Experience refined mountain living in this beautifully designed home featuring a truly distinctive floor plan. The main living areas are thoughtfully located on the lower level, creating a seamless blend of comfort, style, and everyday functionality. Energy-efficient hot water radiant heat warms the sleek concrete floors, while southern exposure fills the home with abundant natural light year-round. At the center of the home, the open-concept kitchen impresses with a generous island, premium gas Thermador cooktop, and a striking metal tile subway backsplash. The primary suite offers a private retreat, highlighted by an expansive walk-through closet, a spa-like bath with a tiled step-in shower, a dedicated nook for a hot tub or freestanding tub, and a dual-sink vanity. Additional living spaces include a guest bedroom with a full bath downstairs. Upstairs provides a connected workshop perfect for creative pursuits, and an upper-level bedroom with its own en-suite bath. A spacious fitness room and versatile bonus room provide flexibility for hobbies, work, or relaxation. Exceptional mountain views can be seen from almost every room of the house! A detached outbuilding (built in 2019) with an overhead door adds even more potential, ideal for storage, vehicles, or studio use. Outside, take in sweeping long-range mountain views with both sunrise and sunset vistas, delivering stunning scenery throughout the day. The grounds offer over 2 acres of perennials and flowering trees. The perfect setting for gardening, bird watching and enjoying nature in Western NC. The exterior of the home was painted in September of 2025. This one-of-a-kind property combines luxury, efficiency, and thoughtful design to create an exceptional mountain retreat.

    Zillow last checked:

    Listing updated:

    Listed by:

    Caroline Ericksen caroline@cbawest.com,

    Coldwell Banker Advantage

    Bought with:

    Evelyn Clifford

    EXP Realty LLC

    Beth Schadler

    EXP Realty LLC

    Source: Canopy MLS as distributed by MLS GRID,MLS#: 4366510MLS Logo

    Facts & features

    Interior

    Bedrooms & bathrooms
    • Bedrooms: 3
    • Bathrooms: 3
    • Full bathrooms: 3
    • Main level bedrooms: 1
    Primary bedroom
    • Level: Lower
    Bedroom s
    • Level: Main
    Bathroom full
    • Level: Main
    Bathroom full
    • Level: Lower
    Dining room
    • Level: Lower
    Exercise room
    • Level: Main
    Kitchen
    • Level: Lower
    Laundry
    • Level: Lower
    Living room
    • Level: Lower
    Office
    • Level: Lower
    Recreation room
    • Level: Main
    Heating
    • Forced Air, Heat Pump, Natural Gas, Radiant
    Cooling
    • Central Air
    Appliances
    • Included: Dishwasher, Dryer, Exhaust Hood, Gas Water Heater, Refrigerator, Wall Oven, Washer
    • Laundry: Laundry Room, Main Level, Sink
    Features
    • Hot Tub, Kitchen Island, Open Floorplan, Walk-In Closet(s)
    • Flooring: Bamboo, Concrete, Tile, Vinyl
    • Doors: French Doors, Insulated Door(s)
    • Basement: Basement Shop,Daylight,Exterior Entry,Finished,Full,Interior Entry
    Interior area
    • Total structure area: 1,265
    • Total interior livable area: 3,463 sqft
    • Finished area above ground: 1,265
    • Finished area below ground: 2,198

    Property

    Parking
    • Total spaces: 3
    • Parking features: Driveway, Attached Garage, Garage on Main Level
    • Attached garage spaces: 3
    • Has uncovered spaces: Yes
    Features
    • Levels: One
    • Stories: 1
    • Patio & porch: Covered, Deck, Patio
    • Exterior features: Fire Pit
    • Has spa: Yes
    • Spa features: Interior Hot Tub
    • Has view: Yes
    • View description: Long Range, Mountain(s), Year Round
    Lot
    • Size: 2.45 Acres
    • Features: Cul-De-Sac, Private, Views
    Details
    • Additional structures: Outbuilding
    • Parcel number: 10002140
    • Zoning: R-30
    • Special conditions: Standard
    • Other equipment: Generator

    Construction

    Type & style
    • Home type: SingleFamily
    • Architectural style: Contemporary
    • Property subtype: Single Family Residence
    Materials
    • Fiber Cement, Stone Veneer
    Condition
    • New construction: No
    • Year built: 2013

    Utilities & green energy

    • Sewer: Septic Installed
    • Water: City

    Community & HOA

    Community
    • Subdivision: Laurel Park
    Location
    • Region: Hendersonville
    • Elevation: 2500 Feet

    Financial & listing details

    • Price per square foot: $347/sqft
    • Tax assessed value: $569,700
    • Annual tax amount: $1,990
    • Date on market: 4/13/2026
    • Cumulative days on market: 219 days
    • Listing terms: Cash,Conventional
    • Road surface type: Asphalt, Paved

    Price history

    DateEventPrice
    8/11/2026Sold$1,200,000-14.3%$347/sqft
    Source: Canopy MLS as distributed by MLS GRID #4366510 Report a problem
    4/13/2026Listed for sale$1,400,000-6.7%$404/sqft
    Source: Canopy MLS as distributed by MLS GRID #4366510 Report a problem
    4/3/2026Listing removed$1,500,000$433/sqft
    Source: Canopy MLS as distributed by MLS GRID #4309211 Report a problem
    3/9/2026Price change$1,500,000-6.3%$433/sqft
    Source: Canopy MLS as distributed by MLS GRID #4309211 Report a problem
    10/3/2025Listed for sale$1,600,000+572.1%$462/sqft
    Source: Canopy MLS as distributed by MLS GRID #4309211 Report a problem
    7/18/2013Sold$238,050-2.8%$69/sqft
    Source: Canopy MLS as distributed by MLS GRID #NCM521843 Report a problem
    7/11/2013Listed for sale$245,000$71/sqft
    Source: ERA Oates Realty Associates, Inc. #521843 Report a problem
    5/22/2013Listing removed$245,000$71/sqft
    Source: ERA Oates Realty Associates, Inc. #521843 Report a problem
    3/13/2013Price change$245,000-2%$71/sqft
    Source: ERA Oates Realty Associates, Inc. #521843 Report a problem
    7/7/2012Listed for sale$250,000-23.1%$72/sqft
    Source: ERA Oates Realty Associates, Inc. #521843 Report a problem
    9/10/2009Listing removed$325,000$94/sqft
    Source: ERA Oates Realty Associates, Inc. #438760 Report a problem
    4/26/2009Listed for sale$325,000$94/sqft
    Source: ERA Oates Realty Associates, Inc. #438760 Report a problem

    Public tax history

    YearProperty taxesTax assessment
    2017$1,990 $352,200
    2016-- $352,200
    2015-- $352,200 +327.4%
    2014-- $82,400 -61.7%
    2013-- $215,400
    2012-- $215,400
    2011-- $215,400 -15.6%
    2010-- $255,300
    2009-- $255,300
    2008-- $255,300
    2007-- $255,300
    Find assessor info on the county website

    Neighborhood: 28739

    Nearby schools

    GreatSchools rating
    Schools provided by the listing agent
    • Elementary: Bruce Drysdale
    • Middle: Hendersonville
    • High: Hendersonville

    Source: Canopy MLS as distributed by MLS GRID. This data may not be complete. We recommend contacting the local school district to confirm school assignments for this home.

    Get pre-qualified for a loan
    At Zillow Home Loans, we can pre-qualify you in as little as 5 minutes with no impact to your credit score.

    An equal housing lender. NMLS #10287.