Skip main navigation
Under contract
  • Price cut: $20K (6/17)
    $550,000

    161 Blanwood Drive, Boone, NC 28607

    4beds
    2,777sqft
    : 
    Loading
    Get pre-qualified
    Single Family Residence
    Built in 1970
    0.32 Acres Lot
    $-- Zestimate®
    $198/sqft
    $-- HOA

    What's special

    Mid-century brick constructionClassic boone brick ranchWarmth of hardwood floorsPrivate green spaceHandsome floor-to-ceiling brick fireplaceUpdated kitchen
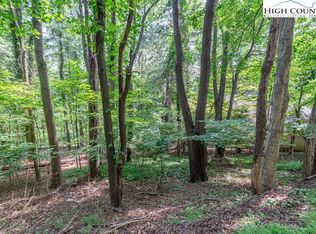
    Welcome to a classic Boone brick ranch that masterfully balances town convenience with a sense of private mountain sanctuary. Positioned perfectly within Boone town limits, this property offers an increasingly rare lifestyle: the ability to leave your car keys on the counter and connect with the heart of the High Country on foot. A short, pleasant stroll brings you to the historic Horn in the West, the vibrant Saturday morning Watauga County Farmers Market, and the App State University campus, making this an unmatched location for faculty, students, or anyone seeking true community integration. Stepping across the threshold of the main level, you are immediately greeted by the warmth of hardwood floors. The heart of the home centers around a handsome, floor-to-ceiling brick fireplace, a grounding architectural feature that anchors the main living area and invites cozy mountain evenings. The seamless layout flows gracefully into an updated kitchen equipped with clean, timeless stainless steel appliances that contrast beautifully with the home’s traditional character. The main floor features 3 bedrooms and 2 full bathrooms, providing a spacious layout for daily living. Downstairs, the finished basement expands the home with 2 additional bedrooms and bathrooms. Because 1 bedroom, bathroom, and the equipped kitchen can be completely closed off to act as a self-contained apt, this level introduces incredible versatility, perfect for a premium mother-in-law suite, private guest quarters, or a high-demand rental tailored to the university market. Outside, the property continues to surprise with an expansive, gently sloping backyard framed by mature trees. It is a rare luxury for an in-town home to offer this much private green space, a blank canvas ready for a terraced garden, outdoor dining decks, or a peaceful fire pit area to enjoy cool High Country nights. Combining enduring mid-century brick construction, dual-living potential, and a deeply connected walkable location, this isn't just a place to live; it’s a gateway to the very best of Boone.
    48 days
    |
    369
    |
    18
    |

    Likely to sell faster than

    Zillow last checked:

    Listing updated:

    Listed by:

    Terri Boyer (828)719-9483,

    Keller Williams High Country,

    Derek Boyer 828-719-9485,

    Keller Williams High Country

    Source: High Country AOR,MLS#: 262304MLS LogoOriginating MLS: High Country Association of Realtors Inc.

      Facts & features

      Interior

      Bedrooms & bathrooms
      • Bedrooms: 4
      • Bathrooms: 4
      • Full bathrooms: 4
      Heating
      • Baseboard, Radiant
      Cooling
      • None
      Appliances
      • Included: Dryer, Dishwasher, Electric Range, Microwave Hood Fan, Microwave, Refrigerator, Washer
      • Laundry: Washer Hookup, Dryer Hookup, In Basement
      Features
      • Second Kitchen
      • Basement: Partially Finished,Walk-Out Access
      • Has fireplace: Yes
      • Fireplace features: Masonry, Wood Burning
      Interior area
      • Total structure area: 3,062
      • Total interior livable area: 2,777 sqft
      • Finished area above ground: 1,706
      • Finished area below ground: 1,071
      Video & virtual tour

      Property

      Parking
      • Parking features: Asphalt, Driveway
      • Has uncovered spaces: Yes
      Features
      • Levels: One
      • Stories: 1
      • Patio & porch: Covered
      Lot
      • Size: 0.32 Acres
      Details
      • Parcel number: 2910261838000
      • Zoning description: R1

      Construction

      Type & style
      • Home type: SingleFamily
      • Architectural style: Traditional
      • Property subtype: Single Family Residence
      Materials
      • Brick, Masonry
      • Roof: Asphalt,Shingle
      Condition
      • Year built: 1970

      Utilities & green energy

      • Sewer: Public Sewer
      • Water: Public
      • Utilities for property: High Speed Internet Available

      Community & HOA

      Community
      • Features: Long Term Rental Allowed
      • Subdivision: Appalachian Heights
      HOA
      • Has HOA: No
      Location
      • Region: Boone

      Financial & listing details

      • Price per square foot: $198/sqft
      • Tax assessed value: $453,800
      • Annual tax amount: $3,547
      • Date on market: 5/29/2026
      • Listing terms: Cash,Conventional,New Loan
      • Road surface type: Paved

        Estimated market value

        Not available

        Estimated sales range

        Not available

        Not available

        Price history

        DateEventPrice
        6/25/2026Contingent$550,000$198/sqft
        Source: High Country AOR #262304 Report a problem
        6/17/2026Price change$550,000-3.5%$198/sqft
        Source: High Country AOR #262304 Report a problem
        5/29/2026Listed for sale$570,000+12.9%$205/sqft
        Source: High Country AOR #262304 Report a problem
        12/20/2024Sold$505,000-12.9%$182/sqft
        Source: High Country AOR #252289 Report a problem
        12/4/2024Contingent$579,900$209/sqft
        Source: High Country AOR #252289 Report a problem
        11/8/2024Price change$579,900-3.3%$209/sqft
        Source: High Country AOR #252289 Report a problem
        10/10/2024Listed for sale$599,900$216/sqft
        Source: High Country AOR #252289 Report a problem

        Public tax history

        YearProperty taxesTax assessment
        2025-- $453,800
        2024$3,316 +2.1%$453,800
        2023$3,248 +2.9%$453,800
        2022$3,157 +49.2%$453,800 +87.9%
        2021$2,116 +3.5%$241,500
        2020$2,043 $241,500
        2019$2,043 $241,500
        2018$2,043 +6.3%$241,500
        2017$1,923 +5.3%$241,500 +2%
        2013$1,826 $236,800
        2012-- $236,800
        2011-- $236,800
        2010-- $236,800
        Find assessor info on the county website

        Monthly payment

        Est. payment

        Payment breakdown

        Explore the cost of this home by adjusting the details. Changes won't be saved.
        All calculations are estimates and provided by Zillow, Inc. for informational purposes only. Actual amounts may vary.
        HOA fees may include property taxes on listings classified as Co-Ops. Contact the listing agent and/or owner for fee details.
        Mortgage interest rates are dependent on a number of factors, including credit score, down payment, and repayment length. Interest rate data provided by Zillow Group Marketplace, Inc. as of 1/1/1970 from various mortgage lenders with which we have lead or other similar arrangements; the Estimated Payment is an average of those rates.
        See how much you could borrow to make a competitive offer.

        Climate risks

        Neighborhood: 28607

        Getting around

        69 / 100
        Somewhat Walkable
        21 / 100
        Somewhat Bikeable

        Nearby schools

        GreatSchools rating
        Schools provided by the listing agent
        • Elementary: Hardin Park
        • High: Watauga

        Source: High Country AOR. This data may not be complete. We recommend contacting the local school district to confirm school assignments for this home.

        A local agent can set up tours, give advice and negotiate with sellers.

        A local lender can help you make sure your offer is ready when you are.

        Browse local experts

        Similar homes