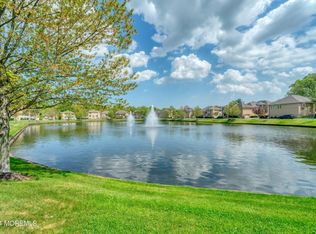
A true masterpiece of contemporary design and opulent living in the heart of Holmdel's coveted Beau Ridge community. 161 Blue Heron Court is nestled in a serene corner location, yet still enjoys pond views and the soothing sounds of the central fountains. No expense has been spared in creating this showpiece, where every detail exudes sophistication and style. As you step through the bespoke etched glass doors in the grand entryway, you are greeted by an ambiance of refinement. The home boasts round corners at every turn, adding a touch of architectural uniqueness. The main level features a chef's kitchen that is a culinary enthusiast's dream, equipped with double Dacor ovens, two Miele dishwashers, integrated SubZero refrigerator, Dacor cooktop, and custom wood cabinets complemented by granite countertops and a limestone floor. The kitchen seamlessly opens into the inviting family room with soaring ceilings and expansive windows framing a cozy fireplace, creating an ideal space for both relaxation and entertainment. The first floor powder room is as much a work of art as it is a spot of comfort for guests, with a glass vessel resting atop a frosted glass counter, and glass floor tile with gold pieces providing an unexpected accent underfoot. Elegance continues into the formal dining room, adorned with hardwood floors with custom inlaid borders and classic wood columns, leading to the sunken living room, where sophistication meets comfort. The primary suite is a sanctuary of its own, located on a private mezzanine level and featuring dual walk-in closets, a double-sided fireplace adding warmth to both the bedroom and the spa-like master bathroom, complete with a luxurious Jacuzzi tub, and a mini-fridge for storing cold beverages to enjoy while enjoying a long soak in the tub. The upper level hosts two additional bedrooms that share a hall bath, plus a flexible use loft area that overlooks the two-story great room. The home's thoughtful design extends to the finished walk-out basement, providing additional living and entertainment space. A built-in u-shaped desk with a storage unit is ideal for working from home, or simply managing the household. A wall of mirrors allows you to perfect your form while working out in the exercise area. An en suite bedroom with a cedar closet provides gracious guest quarters, or an additional bedroom if needed. The spacious laundry room offers a utility sink, built-in safe and plenty of custom built-in storage cabinets, one of which includes a mini-fridge. With meticulous attention to detail and designer touches throughout, this residence is more than just a home; it's a statement of refined living. Beyond the captivating interiors, this residence enjoys a large deck from which to enjoy the pond views while relaxing or entertaining, and an exceptional location within Beau Ridge, close to the clubhouse and pool, offering residents a host of amenities and a sense of community that complements the luxury of the home. Don't miss the opportunity to make this unparalleled property your own. Schedule a viewing today and experience the epitome of contemporary luxury living in one of Holmdel's most exclusive enclaves.
Sold for $994,000
$994,000
161 Blue Heron Court, Holmdel, NJ 07733
3beds
4,000sqft
Single Family Residence
Built in 2000
-- sqft lot
$1,136,400 Zestimate®
$249/sqft
$5,656 Estimated rent
Home value
$1,136,400
$1.08M - $1.22M
$5,656/mo
Zestimate® history
Owner options
List your home for rent
$5,656/mo
Rent Zestimate®
Find your next renter with Zillow Rental Manager. Plus, with online applications, you can quickly screen prospective tenants – for free.
$5,656/mo
Rent Zestimate®
Refinance and save
$7,071/mo
Est. payment
Refinancing to a lower rate could help reduce your monthly payments and save thousands over the life of the loan.
$7,071/mo
Est. payment
Explore your selling options
Work with a Zillow partner agent
Leverage their expertise and Zillow's premium Showcase listings to get your home seen by more buyers.
Get startedList with your own agent
Get your home in front of millions of buyers by listing it on Zillow.
Learn how to do itSell it yourself
Take full control of how buyers see your home on Zillow by listing For Sale by Owner (FSBO).
List your homeWhat's special
Double-sided fireplaceCozy fireplaceUtility sinkPond viewsLarge deckClassic wood columnsLuxurious jacuzzi tub
Zillow last checked:
Listing updated:
Listed by:
Catherine Erkal 732-778-7000,
Berkshire Hathaway HomeServices Fox & Roach - Holmdel
Bought with:
Catherine Erkal, 0119562
Berkshire Hathaway HomeServices Fox & Roach - Holmdel
Source: MoreMLS,MLS#: 22329485
Facts & features
Interior
Bedrooms & bathrooms
- Bedrooms: 3
- Bathrooms: 4
- Full bathrooms: 2
- 1/2 bathrooms: 2
Rooms
- Room types: Bonus Room, Loft
Bedroom
- Area: 180
- Dimensions: 15 x 12
Bedroom
- Area: 180
- Dimensions: 15 x 12
Other
- Area: 412.5
- Dimensions: 25 x 16.5
Breakfast
- Area: 115.5
- Dimensions: 11 x 10.5
Dining room
- Area: 168
- Dimensions: 14 x 12
Kitchen
- Area: 225
- Dimensions: 15 x 15
Living room
- Area: 196
- Dimensions: 14 x 14
Loft
- Area: 165
- Dimensions: 16.5 x 10
Heating
- Natural Gas, Forced Air, 3+ Zoned Heat
Cooling
- Central Air, 3+ Zoned AC
Features
- Ceilings - 9Ft+ 1st Flr, Dec Molding, Wall Mirror, Recessed Lighting
- Flooring: Marble, Tile, Wood, See Remarks, Other
- Doors: Sliding Doors
- Basement: Finished,Full,Walk-Out Access
- Attic: Attic
- Number of fireplaces: 2
Interior area
- Total structure area: 4,000
- Total interior livable area: 4,000 sqft
Property
Parking
- Total spaces: 2
- Parking features: Paved, Double Wide Drive
- Attached garage spaces: 2
- Has uncovered spaces: Yes
Features
- Stories: 3
- Exterior features: Lighting
- Pool features: Community, In Ground, Pool House
Lot
- Features: Cul-De-Sac
Details
- Parcel number: 20000501300003253
- Zoning description: Residential
Construction
Type & style
- Home type: SingleFamily
- Architectural style: Contemporary
- Property subtype: Single Family Residence
Materials
- Stone, Brick
Condition
- New construction: No
- Year built: 2000
Utilities & green energy
- Sewer: Public Sewer
Community & HOA
Community
- Security: Security System
- Subdivision: Beau Ridge
HOA
- Has HOA: Yes
- Services included: Trash, Common Area, Lawn Maintenance, Snow Removal
- HOA fee: $405 monthly
Location
- Region: Holmdel
Financial & listing details
- Price per square foot: $249/sqft
- Tax assessed value: $880,800
- Annual tax amount: $14,237
- Date on market: 10/22/2023
- Inclusions: Outdoor Lighting, Washer, Window Treatments, Timer Thermostat, Blinds/Shades, Ceiling Fan(s), Dishwasher, Central Vacuum, Compactor, Dryer, Double Oven, Light Fixtures, Microwave, Security System, Refrigerator, Screens, Garbage Disposal, Garage Door Opener, Gas Cooking
Price history
| Date | Event | Price |
|---|---|---|
| 2/29/2024 | Sold | $994,000-0.3%$249/sqft |
Source:  MoreMLS #22329485 Report a problem MoreMLS #22329485 Report a problem | ||
| 11/11/2023 | Pending sale | $997,000$249/sqft |
Source: MoreMLS #22329485 Report a problem | ||
| 10/22/2023 | Listed for sale | $997,000+23.1%$249/sqft |
Source: MoreMLS #22329485 Report a problem | ||
| 7/25/2020 | Listing removed | $810,000$203/sqft |
Source: BHHS Fox & Roach Holmdel #22008890 Report a problem | ||
| 3/5/2020 | Listed for sale | $810,000-18.2%$203/sqft |
Source: Berkshire Hathaway HomeServices Fox & Roach #22008890 Report a problem | ||
| 7/23/2007 | Sold | $989,900+120.5%$247/sqft |
Source: Public Record Report a problem | ||
| 6/1/2000 | Sold | $449,000$112/sqft |
Source: Public Record Report a problem | ||
Public tax history
| Year | Property taxes | Tax assessment |
|---|---|---|
| 2025 | $15,502 | $983,600 |
Find assessor info on the county website
Neighborhood: 07733
Nearby homes
- $827,2003 bd4 ba2.3k sqft160 Blue Heron Ct, Holmdel, NJ 07733Off Market
- $830,6003 bd4 ba2.3k sqft162 Blue Heron Ct, Holmdel, NJ 07733Off Market
- $995,0004 bd3 ba4k sqft164 San Joaquin Ct, Holmdel, NJ 07733Sold
- $843,8003 bd4 ba2.4k sqft198 Crystal Springs Ct, Holmdel, NJ 07733Off Market
- $1,204,3003 bd4 ba-- sqft198 Crystal Springs Ct #N198, Holmdel, NJ 07733Off Market
- $1,073,7003 bd4 ba2.3k sqft163 San Joaquin Ct, Holmdel, NJ 07733Off Market
- $1,027,9004 bd4 ba3k sqft159 Blue Heron Ct, Holmdel, NJ 07733Off Market
- $1,148,7005 bd4 ba4.1k sqft167 La Quinta Ct, Holmdel, NJ 07733Off Market
Nearby schools
GreatSchools rating
- 10/10Indian Hill SchoolGrades: 4-6Distance: 2.2 mi
- 7/10William Satz Intermediate SchoolGrades: 7-8Distance: 1.9 mi
- 7/10Holmdel High SchoolGrades: 9-12Distance: 1.8 mi
Schools provided by the listing agent
- Elementary: Village School
- Middle: William R. Satz
- High: Hillel High
Source: MoreMLS. This data may not be complete. We recommend contacting the local school district to confirm school assignments for this home.
Get a cash offer in 3 minutes
Find out how much your home could sell for in as little as 3 minutes with a no-obligation cash offer.
Estimated market value
$1,136,400
Get a cash offer in 3 minutes
Find out how much your home could sell for in as little as 3 minutes with a no-obligation cash offer.
Estimated market value
$1,136,400
- New Jersey
- Monmouth County
- Holmdel Township
- 07733
- 161 Blue Heron Court
Nearby cities
Nearby zip codes
Other Holmdel Township Topics
- Apartments for Rent in 07733
- Houses for Sale in 07733
- Houses for Rent in 07733
- 07733 Real Estate
- Holmdel Township Condos
- Houses for Sale in Holmdel Township
- Newest Listings in Holmdel Township
- Holmdel Township Home Values
- Holmdel Township Real Estate Agents
- Holmdel Township Refinance
- Holmdel Township Mortgage Rates
