New to the market is 161 Brattle Circle in the exclusive Villages West condominium. Showcased here is the Hamilton model, a perfect example of prime, luxurious, Long Island living. With it's soaring high ceilings and sprawling floor plan including a fully finished basement, the house has many stand out features. Enjoy cooking in the huge Chef's kitchen complete with it's working island, granite countertops, double oven and stainless steal appliances. Meals can be served there or in the formal dining area. A Primary en-suite King Bedroom features walk in closets, double sinks and convenient built-ins. Located in Half Hollow Hills East school district, The Villages West offers top tier amenities including a clubhouse, 24-hour gated concierge, security a pool and a lifestyle that is a true dream.
Sold for $999,999
$999,999
161 Brattle Circle, Melville, NY 11747
3beds
2,100sqft
Single Family Residence, Residential
Built in 2009
1,511 Square Feet Lot
$1,004,100 Zestimate®
$476/sqft
$4,371 Estimated rent
Home value
$1,004,100
$914,000 - $1.10M
$4,371/mo
Zestimate® history
Owner options
List your home for rent
$4,371/mo
Rent Zestimate®
Find your next renter with Zillow Rental Manager. Plus, with online applications, you can quickly screen prospective tenants – for free.
$4,371/mo
Rent Zestimate®
Refinance and save
$7,485/mo
Est. payment
Refinancing to a lower rate could help reduce your monthly payments and save thousands over the life of the loan.
$7,485/mo
Est. payment
Explore your selling options
Work with a Zillow partner agent
Leverage their expertise and Zillow's premium Showcase listings to get your home seen by more buyers.
Get startedList with your own agent
Get your home in front of millions of buyers by listing it on Zillow.
Learn how to do itSell it yourself
Take full control of how buyers see your home on Zillow by listing For Sale by Owner (FSBO).
List your homeWhat's special
Zillow last checked:
Listing updated:
Listed by:
Michael Raspantini 631-988-4669,
Douglas Elliman Real Estate 631-499-9191,
Angel Santiago 631-896-9040,
Douglas Elliman Real Estate
Bought with:
Amy R. Cantor CBR SFR, 10301214354
Coldwell Banker American Homes
Source: OneKey® MLS as distributed by MLS GRID,MLS#: 986029
Facts & features
Interior
Bedrooms & bathrooms
- Bedrooms: 3
- Bathrooms: 3
- Full bathrooms: 2
- 1/2 bathrooms: 1
Primary bedroom
- Description: En-suite Primary Bedroom with double sinks and tremendous walk in closets
- Level: Second
Heating
- Natural Gas
Cooling
- Central Air
Appliances
- Included: Dishwasher, Oven, Range, Refrigerator, Washer
Features
- First Floor Full Bath, Chandelier, Chefs Kitchen, Eat-in Kitchen, Entrance Foyer, Granite Counters, High Ceilings, Pantry, Primary Bathroom, Recessed Lighting, Storage, Walk-In Closet(s)
- Basement: Finished,Full,Storage Space
- Attic: Full
Interior area
- Total structure area: 2,100
- Total interior livable area: 2,100 sqft
Property
Parking
- Total spaces: 1
- Parking features: Assigned, Garage, Garage Door Opener, Parking Lot
- Garage spaces: 1
Features
- Levels: Three Or More
- Has private pool: Yes
- Fencing: Back Yard,Full,Vinyl
Lot
- Size: 1,511 Square Feet
Details
- Parcel number: 0400259050100072000
- Special conditions: None
Construction
Type & style
- Home type: SingleFamily
- Architectural style: Colonial
- Property subtype: Single Family Residence, Residential
- Attached to another structure: Yes
Materials
- Vinyl Siding
Condition
- Year built: 2009
Utilities & green energy
- Sewer: Public Sewer
- Water: Public
- Utilities for property: Cable Connected, Electricity Connected, Natural Gas Connected, Sewer Connected
Community & HOA
Community
- Subdivision: The Villages West
HOA
- Has HOA: Yes
- Services included: Common Area Maintenance, Maintenance Structure, Maintenance Grounds, Pool Service, Snow Removal, Trash
- HOA fee: $609 monthly
Location
- Region: Melville
Financial & listing details
- Price per square foot: $476/sqft
- Tax assessed value: $225
- Annual tax amount: $15,402
- Date on market: 4/22/2026
- Cumulative days on market: 15 days
- Listing agreement: Exclusive Right To Sell
- Electric utility on property: Yes
Price history
| Date | Event | Price |
|---|---|---|
| 7/22/2026 | Sold | $999,9990%$476/sqft |
Source:  OneKey® MLS as distributed by MLS GRID #986029 Report a problem OneKey® MLS as distributed by MLS GRID #986029 Report a problem | ||
| 5/7/2026 | Pending sale | $1,000,000$476/sqft |
Source: OneKey® MLS as distributed by MLS GRID #986029 Report a problem | ||
| 4/22/2026 | Listed for sale | $1,000,000+37%$476/sqft |
Source: OneKey® MLS as distributed by MLS GRID #986029 Report a problem | ||
| 5/21/2020 | Sold | $730,000-2.5%$348/sqft |
Source: OneKey® MLS as distributed by MLS GRID #L3181964 Report a problem | ||
| 3/25/2020 | Listed for sale | $749,000$357/sqft |
Source: Signature Premier Properties #3181964 Report a problem | ||
| 3/12/2020 | Pending sale | $749,000$357/sqft |
Source: Signature Premier Properties #3181964 Report a problem | ||
| 2/19/2020 | Price change | $749,000-1.3%$357/sqft |
Source: Signature Premier Properties #3181964 Report a problem | ||
| 11/21/2019 | Listed for sale | $759,000+16.8%$361/sqft |
Source: Signature Premier Properties #3181964 Report a problem | ||
| 9/17/2009 | Sold | $650,000$310/sqft |
Source: Agent Provided Report a problem | ||
Public tax history
| Year | Property taxes | Tax assessment |
|---|---|---|
| 2025 | -- | $225 |
| 2024 | -- | $225 |
| 2023 | -- | $225 |
| 2022 | -- | $225 |
| 2021 | -- | $225 |
| 2020 | -- | $225 |
| 2019 | -- | $225 |
| 2018 | -- | $225 |
| 2017 | $725 | $225 |
| 2016 | -- | $225 |
| 2015 | -- | $225 |
| 2014 | -- | $225 |
| 2013 | -- | $225 |
| 2012 | -- | $225 |
| 2011 | -- | $225 +350% |
| 2007 | $110 | $50 |
Find assessor info on the county website
Neighborhood: 11747
Nearby homes
- $1,217,200-- bd-- ba-- sqft161 Brattle Cir, Melville, NY 11747Off Market
- $1,008,2003 bd3 ba2.1k sqft162 Brattle Cir, Melville, NY 11747Off Market
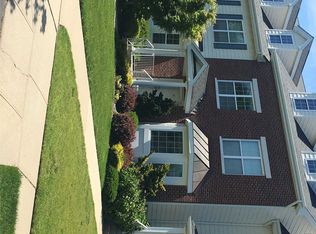
- $1,182,300-- bd-- ba-- sqft162 Brattle Cir, Melville, NY 11747Off Market
- $1,160,7003 bd3 ba-- sqft164 Brattle Cir, Melville, NY 11747Off Market

- $1,148,3003 bd3 ba-- sqft164 Brattle Cir, Melville, NY 11747Off Market
- $---- sqftBrattle Cir, Melville, NY 11747Off Market
- $---- sqftBrattle Cir, Melville, NY 11747Off Market
- $---- sqftBrattle Cir, Melville, NY 11747Off Market
Nearby schools
GreatSchools rating
- 8/10Sunquam Elementary SchoolGrades: K-5Distance: 0.7 mi
- 7/10West Hollow Middle SchoolGrades: 6-8Distance: 0.9 mi
- 9/10Half Hollow Hills High School EastGrades: 9-12Distance: 3.1 mi
Schools provided by the listing agent
- Elementary: Sunquam Elementary School
- Middle: West Hollow Middle School
- High: Half Hollow Hills High School East
Source: OneKey® MLS as distributed by MLS GRID. This data may not be complete. We recommend contacting the local school district to confirm school assignments for this home.
Get a cash offer in 3 minutes
Find out how much your home could sell for in as little as 3 minutes with a no-obligation cash offer.
Estimated market value
$1,004,100
Get a cash offer in 3 minutes
Find out how much your home could sell for in as little as 3 minutes with a no-obligation cash offer.
Estimated market value
$1,004,100
- New York
- Suffolk County
- Melville
- 11747
- 161 Brattle Circle
Nearby cities
Nearby neighborhoods
Nearby zip codes
Other Melville Topics
