Skip main navigation
Active
  • Price cut: $20K (6/22)
    $829,000

    161 Brendans Way Lot 34, Wells, ME 04090

    3beds
    2,159sqft
    : 
    Loading
    Get pre-qualified
    Single Family Residence
    Built in 2022
    0.64 Acres Lot
    $814,400 Zestimate®
    $384/sqft
    $343/mo HOA

    What's special

    Coxy gas fireplaceUnder cabinet lightingRefined finishesThoughtful design detailsSun-filled spacesRich wood flooring throughoutQuartz countertops throughout
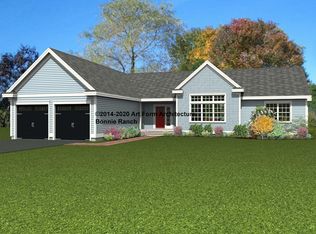
    Welcome to The Woodlands, a very quiet location, cul-de- sac living at its finest, and great walking trails from back yard, an exclusive enclave nestled in the heart of Maine's coveted seacoast region. Set within The Village at Barrens Preserve, this distinguished residence is surrounded by 60 acres of protected open space and bordered by an additional 450 acres of serene woodland, offering an unparalleled sense of privacy and natural beauty. Also, pet friendly community This custom-designed 2,159 sq. ft. single-level Ranch blends sophisticated craftsmanship with effortless livability. Featuring 3 bedrooms and 2.5 baths, the home's open-concept layout is ideal for both intimate gatherings and elegant entertaining. Sun-filled spaces, refined finishes, and thoughtful design details create a warm yet luxurious atmosphere throughout. Interior appointments include: Rich wood flooring throughout Tile flooring in all baths Quartz countertops throughout Beautiful, inspired kitchen with center island A spacious, oversized 2-car garage provides exceptional storage, convenience, and room for vehicles, recreational gear, or workshop space -- a premium feature for coastal living. Located in the timeless coastal community of Wells, residents enjoy pristine beaches, walking trails, scenic nature preserves, fine dining, boutique shopping, golf, and top-performing schools -- all just moments from home. Exceptional Property Enhancements Coxy gas fireplace Under cabinet lighting Central air conditioning Whole-house generator Irrigation system with 56 heads Hybrid water tank High-pressure booster pump Elegant three-season room with interchangeable windows and screens Stone walkways Lush, meticulously maintained flower gardens Private, fully fenced backyard with two gated entrances. VISIT US AT OUR OPEN HOUSE SUNDAY, JUNE 14TH, 11:00-2:00
    40 days
    |
    980
    |
    32
    |

    Zillow last checked:

    Listing updated:

    Listed by:

    Coldwell Banker Realty 207-967-9900

    Source: Maine Listings,MLS#: 1665283MLS Logo

    Loading...

      Facts & features

      Interior

      Bedrooms & bathrooms
      • Bedrooms: 3
      • Bathrooms: 3
      • Full bathrooms: 2
      • 1/2 bathrooms: 1
      Primary bedroom
      • Features: Double Vanity, Full Bath, Separate Shower, Suite, Walk-In Closet(s)
      • Level: First
      • Area: 255.96 Square Feet
      • Dimensions: 16.2 x 15.8
      Bedroom 1
      • Features: Closet
      • Level: First
      • Area: 151.2 Square Feet
      • Dimensions: 12.6 x 12
      Bedroom 2
      • Features: Closet, Vaulted Ceiling(s)
      • Level: First
      • Area: 225.32 Square Feet
      • Dimensions: 17.2 x 13.1
      Kitchen
      • Features: Eat-in Kitchen, Kitchen Island
      • Level: First
      • Area: 244.91 Square Feet
      • Dimensions: 16.89 x 14.5
      Laundry
      • Level: First
      Living room
      • Features: Gas Fireplace, Vaulted Ceiling(s)
      • Level: First
      • Area: 477.48 Square Feet
      • Dimensions: 17.3 x 27.6
      Other
      • Level: First
      • Area: 107.8 Square Feet
      • Dimensions: 9.8 x 11
      Other
      • Level: First
      Heating
      • Forced Air
      Cooling
      • Central Air
      Appliances
      • Included: Dishwasher, Dryer, Gas Range, Refrigerator, Washer, ENERGY STAR Qualified Appliances
      Features
      • 1st Floor Bedroom, 1st Floor Primary Bedroom w/Bath, Bathtub, One-Floor Living, Shower, Walk-In Closet(s), Primary Bedroom w/Bath
      • Flooring: Tile, Wood, Hardwood
      • Windows: Double Pane Windows, Low Emissivity Windows
      • Basement: Doghouse,Interior Entry,Daylight,Full,Unfinished
      • Number of fireplaces: 1
      Interior area
      • Total structure area: 2,159
      • Total interior livable area: 2,159 sqft
      • Finished area above ground: 2,159
      • Finished area below ground: 0

      Property

      Parking
      • Total spaces: 2
      • Parking features: Paved, 1 - 4 Spaces, On Site, Garage Door Opener
      • Attached garage spaces: 2
      Features
      • Patio & porch: Deck, Porch, Screened
      • Has view: Yes
      • View description: Scenic, Trees/Woods
      Lot
      • Size: 0.64 Acres
      • Features: Abuts Conservation, Near Golf Course, Near Public Beach, Near Shopping, Near Turnpike/Interstate, Neighborhood, Rural, Cul-De-Sac, Level, Landscaped, Wooded
      Details
      • Zoning: Rural
      • Other equipment: Cable, Internet Access Available

      Construction

      Type & style
      • Home type: SingleFamily
      • Architectural style: Contemporary,Cottage,Ranch
      • Property subtype: Single Family Residence
      Materials
      • Wood Frame, Vinyl Siding
      • Foundation: Poured Concrete
      • Roof: Composition,Pitched,Shingle
      Condition
      • Year built: 2022

      Utilities & green energy

      • Electric: Circuit Breakers
      • Sewer: Private Sewer, Septic Design Available
      • Water: Private, Well Needed on Site
      Green energy
      • Energy efficient items: 13 - 15 SEER AC, 90% Efficient Furnace, Water Heater, LED Light Fixtures

      Community & HOA

      Community
      • Subdivision: The Woodlands
      HOA
      • Has HOA: Yes
      • HOA fee: $343 monthly
      Location
      • Region: Wells

      Financial & listing details

      • Price per square foot: $384/sqft
      • Annual tax amount: $5,100
      • Date on market: 6/9/2026
      • Road surface type: Paved

        Estimated market value

        $814,400

        $774,000 - $855,000

        $3,698/mo

        Price history

        DateEventPrice
        6/22/2026Price change$829,000-2.4%$384/sqft
        Source: Maine Listings #1665283 Report a problem
        6/9/2026Listed for sale$849,000+36.9%$393/sqft
        Source: Maine Listings #1665283 Report a problem
        9/8/2022Sold$620,000$287/sqft
        Source: Maine Listings #1508667 Report a problem
        11/19/2021Pending sale$620,000$287/sqft
        Source: Maine Listings #1508667 Report a problem

        Public tax history

        Tax history is unavailable.

        Monthly payment

        Est. payment

        Payment breakdown

        Explore the cost of this home by adjusting the details. Changes won't be saved.
        All calculations are estimates and provided by Zillow, Inc. for informational purposes only. Actual amounts may vary.
        HOA fees may include property taxes on listings classified as Co-Ops. Contact the listing agent and/or owner for fee details.
        Mortgage interest rates are dependent on a number of factors, including credit score, down payment, and repayment length. Interest rate data provided by Zillow Group Marketplace, Inc. as of 1/1/1970 from various mortgage lenders with which we have lead or other similar arrangements; the Estimated Payment is an average of those rates.
        See how much you could borrow to make a competitive offer.

        Climate risks

        Neighborhood: 04090

        Getting around

        0 / 100
        Car-Dependent
        25 / 100
        Somewhat Bikeable

        Nearby schools

        GreatSchools rating

        A local agent can set up tours, give advice and negotiate with sellers.

        Browse local experts

        Similar homes