Skip main navigation
Active
  • $252,500

    161 Britni Loop, Kyle, TX 78640

    3beds
    1,670sqft
    : 
    $1,772/mo
    Get pre-qualified
    Single Family Residence
    Built in 1998
    7,187 Square Feet Lot
    $-- Zestimate®
    $151/sqft
    $-- HOA

    What's special

    Charming fireplaceFresh paintNew flooringExpansive private backyardGenerous living spaceRenovated kitchenAmple counter space
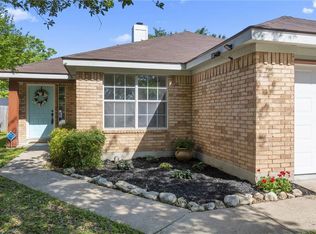
    Welcome home! This beautifully updated residence checks every box: renovated kitchen and primary bath, new flooring, fresh paint, and an HVAC system installed just 3 years ago for total peace of mind. Step inside to a generous living space anchored by a charming fireplace that flows seamlessly into the open kitchen and dining area, all finished in sleek ceramic tile throughout — no carpet, no hassle. The renovated kitchen offers ample counter space, abundant cabinet storage, and new stove, dishwasher, microwave, and refrigerator, making move-in day a breeze; washer and dryer are included as well. The updated primary bath adds a fresh, spa-like touch to your daily routine. Enjoy bright, serene bedrooms and an expansive, private backyard shaded by large mature trees, complete with a covered patio ideal for relaxing or entertaining outdoors. No HOA means more flexibility and fewer restrictions for homeowners. Location is everything here: you're within one block of Steeplechase Park, a splash pad, scenic trails, and a dog park, and walkable to the high school, plus close proximity to shopping, dining, and grocery options for everyday convenience. Move-in ready, low-maintenance, and thoughtfully updated. Come see why this home offers comfort, convenience, and a serene lifestyle all in one place!
    11 days
    |
    783
    |
    90
    |

    Likely to sell faster than

    Zillow last checked:

    Listing updated:

    Listed by:

    Tiffany Russell (512) 964-9439,

    Tiffany Russell Group (512) 964-9439

    Source: Unlock MLS,MLS#: 6968348MLS Logo

      Facts & features

      Interior

      Bedrooms & bathrooms
      • Bedrooms: 3
      • Bathrooms: 2
      • Full bathrooms: 2
      • Main level bedrooms: 3
      Heating
      • Central
      Cooling
      • Central Air
      Appliances
      • Included: Dishwasher, Gas Cooktop, Gas Range, Microwave, Free-Standing Range, Refrigerator, Washer/Dryer
      Features
      • In-Law Floorplan, No Interior Steps, Primary Bedroom on Main, Walk-In Closet(s)
      • Flooring: Laminate, No Carpet, Tile, Wood
      • Windows: See Remarks
      • Number of fireplaces: 1
      • Fireplace features: Living Room
      Interior area
      • Total interior livable area: 1,670 sqft
      Video & virtual tour

      Property

      Parking
      • Total spaces: 2
      • Parking features: Attached
      • Attached garage spaces: 2
      Accessibility
      • Accessibility features: None
      Features
      • Levels: One
      • Stories: 1
      • Patio & porch: Patio
      • Exterior features: None
      • Pool features: None
      • Fencing: Back Yard, Wood
      • Has view: Yes
      • View description: None
      • Waterfront features: None
      Lot
      • Size: 7,187 Square Feet
      • Features: Back Yard, Level, Private, Trees-Medium (20 Ft - 40 Ft)
      Details
      • Additional structures: None
      • Parcel number: 118298000F025002
      • Special conditions: Standard

      Construction

      Type & style
      • Home type: SingleFamily
      • Property subtype: Single Family Residence
      Materials
      • Foundation: Slab
      • Roof: Composition
      Condition
      • Resale
      • New construction: No
      • Year built: 1998

      Utilities & green energy

      • Sewer: See Remarks
      • Water: Public
      • Utilities for property: Electricity Available, Natural Gas Available

      Community & HOA

      Community
      • Features: Curbs, Dog Park, Playground
      • Subdivision: STEEPLECHASE SUBD PHASE II
      HOA
      • Has HOA: No
      Location
      • Region: Kyle

      Financial & listing details

      • Price per square foot: $151/sqft
      • Tax assessed value: $290,540
      • Annual tax amount: $7,108
      • Date on market: 7/29/2026
      • Listing terms: Cash,Conventional
      • Electric utility on property: Yes

        Estimated market value

        Not available

        Estimated sales range

        Not available

        Not available

        Price history

        DateEventPrice
        7/29/2026Listed for sale$252,500+18603.7%$151/sqft
        Source: Unlock MLS #6968348 Report a problem
        12/12/2020Listing removed$1,595$1/sqft
        Source: Access Realty #4341477 Report a problem
        11/14/2020Listed for rent$1,595+8.1%$1/sqft
        Source: Access Realty #4341477 Report a problem
        10/9/2019Listing removed$1,475$1/sqft
        Source: Access Realty #8445068 Report a problem
        10/2/2019Listed for rent$1,475+5.4%$1/sqft
        Source: Access Realty #8445068 Report a problem
        1/8/2019Listing removed$1,400$1/sqft
        Source: Access Realty #8311895 Report a problem
        12/21/2018Price change$1,400-3.4%$1/sqft
        Source: Access Realty #8311895 Report a problem
        11/28/2018Price change$1,450-12.1%$1/sqft
        Source: Access Realty #8311895 Report a problem
        11/6/2018Listed for rent$1,650+17.9%$1/sqft
        Source: Access Realty #8311895 Report a problem
        4/8/2017Listing removed$1,400$1/sqft
        Source: Access Realty #5564717 Report a problem
        3/29/2017Price change$1,400+3.7%$1/sqft
        Source: Access Realty #5564717 Report a problem
        10/8/2015Listing removed$1,350$1/sqft
        Source: Access Realty #4674132 Report a problem
        10/1/2015Pending sale$1,350$1/sqft
        Source: Access Realty #4674132 Report a problem
        9/8/2015Listed for rent$1,350$1/sqft
        Source: Access Realty #4674132 Report a problem
        6/18/1998Sold--
        Source: Agent Provided Report a problem

        Public tax history

        YearProperty taxesTax assessment
        2025-- $290,540 -3.2%
        2024$6,766 -2.2%$300,000 -4.8%
        2023$6,920 -16.1%$315,250 -7%
        2022$8,252 +45.1%$339,070 +52.6%
        2021$5,687 +2.5%$222,250 +6.3%
        2020$5,548 +0.2%$209,110 +3.9%
        2019$5,535 +7.1%$201,290 +9.9%
        2018$5,169 +7%$183,150 +7.2%
        2017$4,833 +12.6%$170,780 +12.2%
        2016$4,291 +26.9%$152,210 +9.9%
        2015$3,382 $138,520 +14%
        2014$3,382 $121,530 +2.7%
        2013-- $118,310
        2012-- $118,310
        2011-- $118,310
        2010-- $118,310 -2.2%
        2009-- $121,000
        2007-- $121,000 -5.3%
        2006-- $127,790 +3.2%
        2005-- $123,810 -0.9%
        2004-- $124,900
        2003-- $124,900
        2002-- $124,900 +15%
        2001-- $108,570
        2000-- $108,570
        Find assessor info on the county website

        Monthly payment

        Est. payment

        Payment breakdown

        Explore the cost of this home by adjusting the details. Changes won't be saved.
        All calculations are estimates and provided by Zillow, Inc. for informational purposes only. Actual amounts may vary.
        HOA fees may include property taxes on listings classified as Co-Ops. Contact the listing agent and/or owner for fee details.
        Mortgage interest rates are dependent on a number of factors, including credit score, down payment, and repayment length. Interest rate data provided by Zillow Group Marketplace, Inc. as of 1/1/1970 from various mortgage lenders with which we have lead or other similar arrangements; the Estimated Payment is an average of those rates.
        See how much you could borrow to make a competitive offer.

        Climate risks

        Neighborhood: 78640

        Getting around

        12 / 100
        Car-Dependent
        28 / 100
        Somewhat Bikeable

        Nearby schools

        GreatSchools rating
        Schools provided by the listing agent
        • Elementary: Susie Fuentes
        • Middle: Armando Chapa
        • High: Lehman
        • District: HaysCONSISD

        Source: Unlock MLS. This data may not be complete. We recommend contacting the local school district to confirm school assignments for this home.

        A local agent can set up tours, give advice and negotiate with sellers.

        Browse local experts

        Similar homes