Skip main navigation
Active
  • $309,900

    161 Brookfield Dr, Stockbridge, GA 30281

    4beds
    2,148sqft
    : 
    Loading
    Get pre-qualified
    Single Family Residence, Residential
    Built in 1986
    4,356 Square Feet Lot
    $307,300 Zestimate®
    $144/sqft
    $-- HOA

    What's special

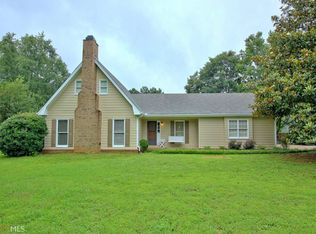
    Great corner lot
    Stunning 4-bedroom, 2-bath home located in desirable Brookfield Estates in Henry County! Designed with both comfort and versatility in mind, this home features a formal dining room perfect for hosting family gatherings and special occasions. A rare 4th bedroom offers flexibility—ideal as a game room, home office, or learning space. The spacious kitchen boasts ample cabinetry and a sunlit breakfast area, creating the perfect spot to start your day. The inviting great room seamlessly flows to the patio, making indoor-outdoor entertaining effortless. Retreat to the owner’s suite, complete with a generously sized closet for all your storage needs. Situated on a great corner lot, this home offers both space and curb appeal—don’t miss this incredible opportunity!
    18 days
    |
    699
    |
    41
    |

    Zillow last checked:

    Listing updated:

    Listed by:

    Andrew Doyley,

    Keller Williams Realty West Atlanta 470-907-8266,

    Nichole Durrant,

    Keller Williams Realty West Atlanta

    Source: FMLS GA,MLS#: 7793204MLS Logo

    Loading...

      Facts & features

      Interior

      Bedrooms & bathrooms
      • Bedrooms: 4
      • Bathrooms: 2
      • Full bathrooms: 2
      • Main level bathrooms: 2
      • Main level bedrooms: 4
      Rooms
      • Room types: Laundry
      Primary bedroom
      • Features: Master on Main
      • Level: Master on Main
      Bedroom
      • Features: Master on Main
      Primary bathroom
      • Features: Tub/Shower Combo
      Dining room
      • Features: Separate Dining Room
      Kitchen
      • Features: Country Kitchen, Eat-in Kitchen
      Heating
      • Central
      Cooling
      • Central Air
      Appliances
      • Included: Dishwasher, Electric Oven, Electric Range, Refrigerator
      • Laundry: In Hall, Laundry Room
      Features
      • Entrance Foyer, Other
      • Flooring: Other
      • Windows: Bay Window(s)
      • Basement: None
      • Number of fireplaces: 1
      • Fireplace features: Living Room
      • Common walls with other units/homes: No Common Walls
      Interior area
      • Total structure area: 2,148
      • Total interior livable area: 2,148 sqft
      Video & virtual tour

      Property

      Parking
      • Total spaces: 2
      • Parking features: Driveway
      • Has uncovered spaces: Yes
      Accessibility
      • Accessibility features: None
      Features
      • Levels: One
      • Stories: 1
      • Patio & porch: Patio
      • Exterior features: Private Yard, No Dock
      • Pool features: None
      • Spa features: None
      • Fencing: Wood
      • Has view: Yes
      • View description: Trees/Woods
      • Waterfront features: None
      • Body of water: None
      Lot
      • Size: 4,356 Square Feet
      • Features: Level
      Details
      • Additional structures: Shed(s)
      • Parcel number: 064C01009000
      • Other equipment: None
      • Horse amenities: None

      Construction

      Type & style
      • Home type: SingleFamily
      • Architectural style: Traditional
      • Property subtype: Single Family Residence, Residential
      Materials
      • Wood Siding
      • Foundation: Slab
      • Roof: Composition
      Condition
      • Resale
      • New construction: No
      • Year built: 1986

      Utilities & green energy

      • Electric: None
      • Sewer: Septic Tank
      • Water: Public
      • Utilities for property: Other
      Green energy
      • Energy efficient items: None
      • Energy generation: None

      Community & HOA

      Community
      • Features: None
      • Security: Fire Alarm, Smoke Detector(s)
      • Subdivision: Brookfield Estates
      HOA
      • Has HOA: No
      Location
      • Region: Stockbridge

      Financial & listing details

      • Price per square foot: $144/sqft
      • Tax assessed value: $327,100
      • Annual tax amount: $5,212
      • Date on market: 6/23/2026
      • Cumulative days on market: 85 days
      • Road surface type: Paved

        Estimated market value

        $307,300

        $292,000 - $323,000

        $2,056/mo

        Price history

        DateEventPrice
        6/23/2026Listed for sale$309,900-3.1%$144/sqft
        Source: FMLS GA #7793204 Report a problem
        6/9/2026Listing removed$319,900$149/sqft
        Source: GAMLS #10756865 Report a problem
        6/1/2026Listed for rent$2,350$1/sqft
        Source: FMLS GA #7780033 Report a problem
        5/4/2026Listed for sale$319,900-3%$149/sqft
        Source: FMLS GA #7764408 Report a problem
        4/27/2026Listing removed$329,900$154/sqft
        Source: GAMLS #10719721 Report a problem
        3/27/2026Price change$329,900+10%$154/sqft
        Source: GAMLS #10719721 Report a problem
        6/13/2025Pending sale$299,900$140/sqft
        Source: FMLS GA #7571688 Report a problem
        6/11/2025Sold$299,900$140/sqft
        Source: FMLS GA #7571688 Report a problem
        5/1/2025Listed for sale$299,900-3.3%$140/sqft
        Source: GAMLS #10512635 Report a problem
        8/1/2022Sold$310,000+0%$144/sqft
        Source: Public Record Report a problem
        7/11/2022Pending sale$309,900$144/sqft
        Source: GAMLS #10064854 Report a problem
        6/28/2022Listed for sale$309,900+14.4%$144/sqft
        Source: GAMLS #10064854 Report a problem
        5/26/2022Sold$271,000+76%$126/sqft
        Source: Public Record Report a problem
        8/11/2005Sold$154,000+54%$72/sqft
        Source: Public Record Report a problem
        11/23/1998Sold$100,000$47/sqft
        Source: Public Record Report a problem

        Public tax history

        YearProperty taxesTax assessment
        2025$5,212 +4%$130,840 +4.6%
        2024$5,010 +5.1%$125,080 +1.6%
        2023$4,764 +797.7%$123,160 +59.2%
        2022$531 $77,360 +27.5%
        2021$531 $60,680 +7.1%
        2020$531 +0%$56,640 +8.2%
        2019$531 0%$52,360 -2.2%
        2018$531 +2.7%$53,520 +22%
        2016$517 -64.4%$43,880 +17.2%
        2015$1,452 +17.8%$37,440 +13.6%
        2014$1,232 $32,960
        2013-- --
        2012-- --
        2011-- --
        2010-- --
        2009-- --
        2008$1,563 -4.6%--
        2007$1,638 +29.2%$61,600 +8.8%
        2005$1,268 $56,600 +17.1%
        2004$1,268 -0.5%$48,320
        2003$1,274 +7.3%$48,320 +3.2%
        2002$1,188 +2.4%$46,800 +5.4%
        2001$1,160 -9.4%$44,400 +4.7%
        2000$1,281 $42,400
        Find assessor info on the county website

        Monthly payment

        Est. payment

        Payment breakdown

        Explore the cost of this home by adjusting the details. Changes won't be saved.
        All calculations are estimates and provided by Zillow, Inc. for informational purposes only. Actual amounts may vary.
        HOA fees may include property taxes on listings classified as Co-Ops. Contact the listing agent and/or owner for fee details.
        Mortgage interest rates are dependent on a number of factors, including credit score, down payment, and repayment length. Interest rate data provided by Zillow Group Marketplace, Inc. as of 1/1/1970 from various mortgage lenders with which we have lead or other similar arrangements; the Estimated Payment is an average of those rates.
        See how much you could borrow to make a competitive offer.

        Climate risks

        Neighborhood: 30281

        Getting around

        0 / 100
        Car-Dependent
        17 / 100
        Somewhat Bikeable

        Nearby schools

        GreatSchools rating
        Schools provided by the listing agent
        • Elementary: Austin Road
        • Middle: Austin Road
        • High: Woodland - Henry

        Source: FMLS GA. This data may not be complete. We recommend contacting the local school district to confirm school assignments for this home.

        A local agent can set up tours, give advice and negotiate with sellers.

        Browse local experts

        Similar homes