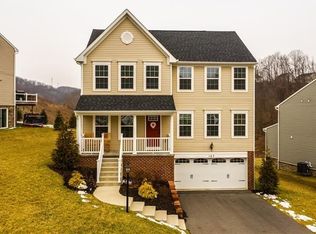
Welcome to this beautifully maintained, single-owner home nestled in the desirable Cobblestone Manor community. Built in 2013, this home requires no updates! This 4-bedroom gem offers modern comfort, abundant natural light, and exceptional indoor-outdoor living.
Step inside to find a bright, open layout perfect for entertaining and everyday living. The spacious living areas are complemented by large windows that flood the home with sunlight throughout the day. The heart of the home features an updated kitchen flowing seamlessly into a cozy family room and dining area.
The lower level is everyone’s dream space! Media room, home gym, custom bar, with direct access to the patio and back yard!
With your choice of two outdoor retreats: a raised deck perfect for grilling and relaxing, plus a ground-level patio for fireside chats or outdoor dining, there's something for everyone.
This home won't last long!
Sold for $577,000
$577,000
161 Buckingham Dr, Pittsburgh, PA 15237
4beds
2,327sqft
Single Family Residence
Built in 2013
0.27 Acres Lot
$602,900 Zestimate®
$248/sqft
$3,370 Estimated rent
Home value
$602,900
$561,000 - $645,000
$3,370/mo
Zestimate® history
Owner options
List your home for rent
$3,370/mo
Rent Zestimate®
Find your next renter with Zillow Rental Manager. Plus, with online applications, you can quickly screen prospective tenants – for free.
$3,370/mo
Rent Zestimate®
Refinance and save
$3,882/mo
Est. payment
Refinancing to a lower rate could help reduce your monthly payments and save thousands over the life of the loan.
$3,882/mo
Est. payment
Explore your selling options
Work with a Zillow partner agent
Leverage their expertise and Zillow's premium Showcase listings to get your home seen by more buyers.
Get startedList with your own agent
Get your home in front of millions of buyers by listing it on Zillow.
Learn how to do itSell it yourself
Take full control of how buyers see your home on Zillow by listing For Sale by Owner (FSBO).
List your homeWhat's special
Cozy family roomGround-level patioMedia roomHome gymBright open layoutRaised deckLarge windows
Zillow last checked:
Listing updated:
Listed by:
Amanda Gomez 724-933-6300,
RE/MAX SELECT REALTY
Bought with:
Melinda Lynch, RS236104
KELLER WILLIAMS STEEL CITY
Source: WPMLS,MLS#: 1706239 Originating MLS: West Penn Multi-List
Originating MLS: West Penn Multi-ListFacts & features
Interior
Bedrooms & bathrooms
- Bedrooms: 4
- Bathrooms: 4
- Full bathrooms: 2
- 1/2 bathrooms: 2
Cooling
- Central Air
Appliances
- Included: Dishwasher
Features
- Flooring: Carpet, Laminate
- Has basement: Yes
Interior area
- Total structure area: 2,327
- Total interior livable area: 2,327 sqft
Property
Parking
- Total spaces: 2
- Parking features: Garage Door Opener
- Has garage: Yes
Features
- Levels: Two
- Stories: 2
Lot
- Size: 0.27 Acres
- Dimensions: 0.2739
Details
- Parcel number: 0513S00077000000
Construction
Type & style
- Home type: SingleFamily
- Architectural style: Two Story
- Property subtype: Single Family Residence
Materials
- Vinyl Siding
- Roof: Asphalt
Condition
- Resale
- Year built: 2013
Utilities & green energy
- Sewer: Public Sewer
- Water: Public
Community & HOA
Location
- Region: Pittsburgh
Financial & listing details
- Price per square foot: $248/sqft
- Tax assessed value: $308,400
- Annual tax amount: $9,162
- Date on market: 6/17/2025
Price history
| Date | Event | Price |
|---|---|---|
| 10/15/2025 | Sold | $577,000-7.7%$248/sqft |
Source:  WPMLS #1706239 Report a problem WPMLS #1706239 Report a problem | ||
| 9/5/2025 | Contingent | $624,900$269/sqft |
Source: WPMLS #1706239 Report a problem | ||
| 7/4/2025 | Price change | $624,900-3.8%$269/sqft |
Source: WPMLS #1706239 Report a problem | ||
| 6/23/2025 | Price change | $649,900-3.7%$279/sqft |
Source: WPMLS #1706239 Report a problem | ||
| 6/17/2025 | Listed for sale | $675,000+99.6%$290/sqft |
Source: WPMLS #1706239 Report a problem | ||
| 2/26/2013 | Sold | $338,144+345.5%$145/sqft |
Source: Public Record Report a problem | ||
| 11/13/2012 | Sold | $75,908$33/sqft |
Source: Public Record Report a problem | ||
Public tax history
| Year | Property taxes | Tax assessment |
|---|---|---|
| 2025 | $9,125 +9% | $290,400 |
| 2024 | $8,372 +509.5% | $290,400 |
| 2023 | $1,374 | $290,400 |
| 2022 | $1,374 | $290,400 |
| 2021 | $1,374 +2% | $290,400 |
| 2020 | $1,346 -2% | $290,400 |
| 2019 | $1,374 -32.6% | $290,400 |
| 2018 | $2,039 -72.7% | $290,400 |
| 2017 | $7,460 +443.1% | $290,400 |
| 2016 | $1,374 -65.2% | $290,400 +89% |
| 2015 | $3,947 | $153,650 +1.5% |
| 2014 | -- | $151,350 +2755.7% |
| 2013 | -- | $5,300 |
Find assessor info on the county website
Neighborhood: 15237
Nearby homes
- $541,6004 bd3 ba1.3k sqft155 Buckingham Dr, Pittsburgh, PA 15237Off Market
- $655,5004 bd3 ba3.6k sqft163 Buckingham Dr, Pittsburgh, PA 15237Off Market
- $559,9004 bd4 ba2.6k sqft167 Buckingham Dr, Pittsburgh, PA 15237Off Market
- $742,9005 bd3 ba3.7k sqft153 Buckingham Dr, Pittsburgh, PA 15237Off Market
- $624,9003 bd4 ba3.3k sqft171 Buckingham Dr, Pittsburgh, PA 15237Off Market
- $533,0004 bd2 ba1.9k sqft151 Buckingham Dr, Pittsburgh, PA 15237Off Market
- $634,4003 bd3 ba3.4k sqft175 Buckingham Dr, Pittsburgh, PA 15237Off Market
- $597,2004 bd4 ba2.9k sqft147 Buckingham Dr, Pittsburgh, PA 15237Off Market
Nearby schools
GreatSchools rating
- NAAvonworth Primary CenterGrades: K-2Distance: 0.4 mi
- 10/10Avonworth Middle SchoolGrades: 6-8Distance: 0.7 mi
- 7/10Avonworth High SchoolGrades: 9-12Distance: 0.7 mi
Schools provided by the listing agent
- District: Avonworth
Source: WPMLS. This data may not be complete. We recommend contacting the local school district to confirm school assignments for this home.


Get pre-qualified for a loan
At Zillow Home Loans, we can pre-qualify you in as little as 5 minutes with no impact to your credit score.An equal housing lender. NMLS #10287.
Sell for more on Zillow
Get a Zillow Showcase℠ listing at no additional cost and you could sell for .
$602,900
2% more
+$12,058
With Zillow Showcase(estimated)
$614,958
- Pennsylvania
- Allegheny County
- Pittsburgh
- 15237
- 161 Buckingham Dr
Nearby cities
Nearby neighborhoods
Nearby zip codes
Other Pittsburgh Topics
