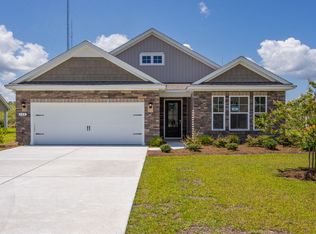
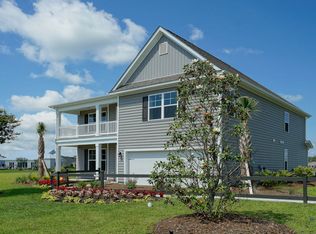
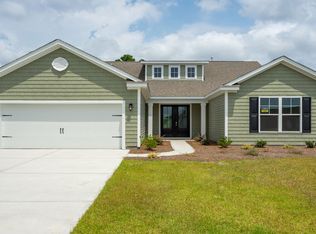
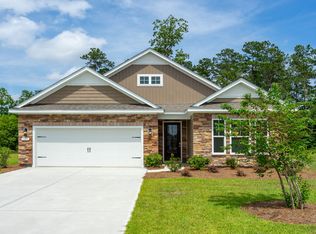
Look no further our newest Madison B floor plan features a standard 3 car garage and front covered porch. 3 bedrooms, 3 bathrooms, 1st floor flex/office with French doors, crown molding, 5 1/4" baseboard, trimmed out windows and 8ft. entry door.This home features a large kitchen area with 36" staggered height cabinets , granite countertops which includes a large gourmet island overlooking the family room, walk-in pantry, tile back splash, pendant lights and stainless steel appliances.*Photos are of a similar Madison floorplan.
This property is off market, which means it's not currently listed for sale or rent on Zillow. This may be different from what's available on other websites or public sources.