NO WAITING ON CONSTRUCTION! Large 2,237 sq. ft. 3bd 2.5bth floorplan! This beautifully upgraded home in the gated Bluffs II community at Lake Las Vegas offers high-end finishes and serene desert living! The heart of the home is an open kitchen with quartz countertops, full-height backsplash and a 9.5' island defining the modern kitchen. Complemented by a 5 burner Whirlpool gas cooktop, stainless appliances and wood plank 36" x 6" tile flooring throughout the main living areas, 10' ceilings, a 78" color-changing electric fireplace creates an ambient focal point, while a 4-panel sliding door opens to a covered patio, fresh green turf, landscaping & pavers. Soaring 14' foyer with seating area! This lightly lived-in home includes a spacious primary suite w/walk-in closet w/access to huge laundry room. Tankless Water Heater. One of the largest pool-size lots in the community with no immediate neighbor to South. Enjoy the peace of Lake Las Vegas, gated privacy, scenic trails, Lake Mead & shopping mins away!
Active
Price cut: $4.1K (8/1)
$589,900
161 Cabo Cruces Dr, Henderson, NV 89011
3beds
2,237sqft
Single Family Residence
Built in 2024
7,405 Square Feet Lot
$-- Zestimate®
$264/sqft
$244/mo HOA
What's special
Full-height backsplashCovered patioFresh green turfLandscaping and paversStainless appliances
- 83 days
- 314
- 2
Zillow last checked:
Listing updated:
Listed by:
Jay F. Lean BS.0143811 (702)540-4235,
Platinum Real Estate Prof
Source: LVR,MLS#: 2790670 Originating MLS: Greater Las Vegas Association of Realtors Inc
Originating MLS: Greater Las Vegas Association of Realtors IncFacts & features
Interior
Bedrooms & bathrooms
- Bedrooms: 3
- Bathrooms: 3
- Full bathrooms: 2
- 1/2 bathrooms: 1
Primary bedroom
- Description: Walk-In Closet(s)
- Dimensions: 18X13
Bedroom 2
- Description: Closet
- Dimensions: 19X12
Bedroom 3
- Description: Closet
- Dimensions: 11X11
Great room
- Description: Vaulted Ceiling
- Dimensions: 24X19
Kitchen
- Description: Marble/Stone Countertops
Heating
- Gas, High Efficiency
Cooling
- Electric, High Efficiency
Appliances
- Included: Built-In Gas Oven, Dishwasher, Disposal, Microwave
- Laundry: Gas Dryer Hookup, Main Level
Features
- Bedroom on Main Level, Primary Downstairs, Window Treatments
- Flooring: Tile
- Windows: Low-Emissivity Windows, Plantation Shutters
- Number of fireplaces: 1
- Fireplace features: Electric, Great Room
Interior area
- Total structure area: 2,237
- Total interior livable area: 2,237 sqft
Video & virtual tour
Property
Parking
- Total spaces: 2
- Parking features: Attached, Garage, Garage Door Opener, Private
- Attached garage spaces: 2
Features
- Stories: 1
- Patio & porch: Patio
- Exterior features: Patio
- Fencing: Block,Back Yard
Lot
- Size: 7,405 Square Feet
- Features: Desert Landscaping, Landscaped, < 1/4 Acre
Details
- Parcel number: 16026214031
- Zoning description: Single Family
- Other equipment: Water Softener Loop
- Horse amenities: None
Construction
Type & style
- Home type: SingleFamily
- Architectural style: One Story
- Property subtype: Single Family Residence
Materials
- Roof: Tile
Condition
- Resale
- Year built: 2024
Utilities & green energy
- Electric: Photovoltaics None, 220 Volts in Garage
- Sewer: Public Sewer
- Water: Public
- Utilities for property: Cable Available
Green energy
- Energy efficient items: Windows, HVAC
Community & HOA
Community
- Security: Gated Community
- Subdivision: The Falls Parcels Bb-1-1 & S-16A Phase 1
HOA
- Has HOA: Yes
- Amenities included: Gated
- HOA fee: $153 monthly
- HOA name: Lake Las Vegas
- HOA phone: 702-568-7948
- Second HOA fee: $273 quarterly
Location
- Region: Henderson
Financial & listing details
- Price per square foot: $264/sqft
- Tax assessed value: $545,460
- Annual tax amount: $5,652
- Date on market: 6/10/2026
- Listing agreement: Exclusive Right To Sell
- Listing terms: Cash,Conventional,FHA,VA Loan
Estimated market value
Not available
Estimated sales range
Not available
Not available
Price history
| Date | Event | Price |
|---|---|---|
| 8/1/2026 | Price change | $589,900-0.7%$264/sqft |
Source:  LVR #2790670 Report a problem LVR #2790670 Report a problem | ||
| 7/18/2026 | Price change | $594,000-0.2%$266/sqft |
Source: LVR #2790670 Report a problem | ||
| 6/18/2026 | Price change | $595,000-1.7%$266/sqft |
Source: LVR #2790670 Report a problem | ||
| 6/10/2026 | Listed for sale | $605,000+2.8%$270/sqft |
Source: LVR #2790670 Report a problem | ||
| 6/1/2026 | Listing removed | $588,800$263/sqft |
Source: LVR #2738322 Report a problem | ||
| 2/16/2026 | Price change | $588,800-0.9%$263/sqft |
Source: LVR #2738322 Report a problem | ||
| 1/30/2026 | Price change | $594,000-0.2%$266/sqft |
Source: LVR #2738322 Report a problem | ||
| 1/12/2026 | Price change | $595,000-0.8%$266/sqft |
Source: LVR #2738322 Report a problem | ||
| 12/1/2025 | Listed for sale | $599,900+1.7%$268/sqft |
Source: LVR #2738322 Report a problem | ||
| 12/1/2025 | Listing removed | $589,900$264/sqft |
Source: LVR #2686086 Report a problem | ||
| 10/15/2025 | Price change | $589,900-1.7%$264/sqft |
Source: LVR #2686086 Report a problem | ||
| 9/6/2025 | Price change | $599,900-0.8%$268/sqft |
Source: LVR #2686086 Report a problem | ||
| 8/16/2025 | Price change | $605,000-0.8%$270/sqft |
Source: LVR #2686086 Report a problem | ||
| 7/9/2025 | Price change | $609,900-1.6%$273/sqft |
Source: LVR #2686086 Report a problem | ||
| 6/26/2025 | Price change | $619,900-1.6%$277/sqft |
Source: LVR #2686086 Report a problem | ||
| 6/19/2025 | Price change | $630,000-1.4%$282/sqft |
Source: LVR #2686086 Report a problem | ||
| 6/16/2025 | Price change | $639,000-1.2%$286/sqft |
Source: LVR #2686086 Report a problem | ||
| 6/8/2025 | Price change | $646,500-0.4%$289/sqft |
Source: LVR #2686086 Report a problem | ||
| 5/24/2025 | Listed for sale | $649,000+15.9%$290/sqft |
Source: LVR #2686086 Report a problem | ||
| 7/12/2024 | Sold | $559,990$250/sqft |
Source: Public Record Report a problem | ||
Public tax history
| Year | Property taxes | Tax assessment |
|---|---|---|
| 2026 | $5,654 +0% | $190,911 +276.2% |
| 2025 | $5,652 +275.9% | $50,750 |
| 2024 | $1,504 +0.1% | $50,750 |
| 2023 | $1,502 | $50,750 |
Find assessor info on the county website
Monthly payment
Est. payment
Payment breakdown
Explore the cost of this home by adjusting the details. Changes won't be saved.Climate risks
Neighborhood: Lake Las Vegas
Nearby schools
Schools provided by the listing agent
- Elementary: Josh, Stevens,Josh, Stevens
- Middle: Brown B. Mahlon
- High: Basic Academy
Source: LVR. This data may not be complete. We recommend contacting the local school district to confirm school assignments for this home.


Similar homes
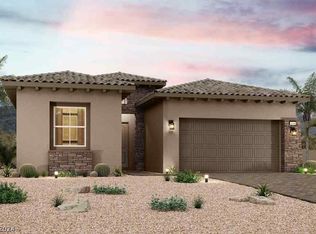
- $650,0004 bd4 ba2.5k sqft25 Via Corvina, Henderson, NV 89011For Sale
 MLS ID #2798426, Randy Myers, Keller Williams MarketPlace. LVR
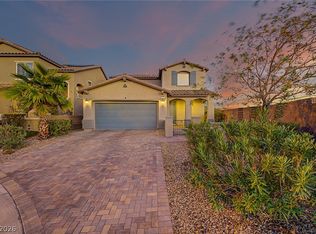
 - $575,0003 bd3 ba2k sqft552 Comodo St, Henderson, NV 89011For Sale
 MLS ID #2800409, Giovanna Adams, Coldwell Banker Premier. LVR
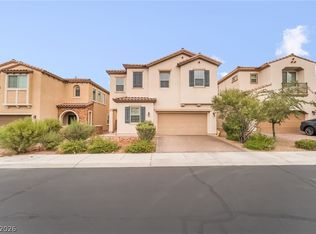
 - $599,9004 bd3 ba2.3k sqft330 Meadow Brush Pl, Henderson, NV 89011For Sale
 MLS ID #2791936, Natalie M. Rasoul, Signature Real Estate Group. LVR
 - $540,0003 bd3 ba2.4k sqft1104 Strada Cristallo, Henderson, NV 89011For Sale
 MLS ID #2803209, Juan Lopez, Realty of America LLC. LVR
