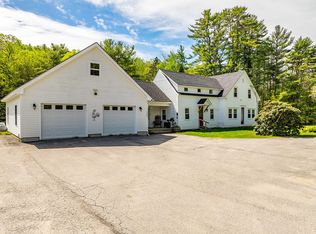
Enjoy the best of Midcoast Maine and move right in to this furnished 3-bedroom home, privately set among the trees and just across from Coastal Mountains Land Trust trails, leading to Megunticook Lake.
Warm wood and tile floors welcome you inside, with an open living area featuring a gas fireplace, dining space with doors to the deck, and main-floor primary bedroom with attached bath. Upstairs there are two spacious bedrooms with large closets and a full bath.
The lowest level of the home has a cozy den with gas fireplace and stone hearth as well as a drive under garage with direct entry to living space. A detached heated one-car garage/shop offers flexible space for hobbies, projects, or storage.
Outside, enjoy the rear fieldstone patio with fire pit surrounded by thoughtful landscaping creating waterfall features in spring and fall. Birds and wildlife abound, with seasonal views of shimmering Megunticook Lake and the mountains through the trees. The Barrett's Cove boat launch is less than a mile away. Hike, swim, boat, ski and explore nearby Snowbowl, Norton Pond, local wineries, and a five-star restaurant at the nearby inn. Downtown Camden is just minutes away, with Belfast an easy drive. A peaceful Maine retreat with nature, comfort, and year-round adventure right outside your door.
Active under contract
$549,000
161 Camden Road, Lincolnville, ME 04849
3beds
1,641sqft
Single Family Residence
Built in 1990
1.6 Acres Lot
$-- Zestimate®
$335/sqft
$-- HOA
What's special
Gas fireplaceBirds and wildlife abound
- 44 days
- 135
- 0
Likely to sell faster than
Zillow last checked:
Listing updated:
Listed by:
Better Homes & Gardens Real Estate/The Masiello Group
Source: Maine Listings,MLS#: 1676238
Facts & features
Interior
Bedrooms & bathrooms
- Bedrooms: 3
- Bathrooms: 2
- Full bathrooms: 2
Bedroom 1
- Features: Full Bath, Walk-In Closet(s)
- Level: Second
Bedroom 2
- Level: Third
Bedroom 3
- Level: Third
Den
- Features: Gas Fireplace
- Level: First
Dining room
- Level: Second
Kitchen
- Features: Kitchen Island
- Level: Second
Living room
- Features: Gas Fireplace
- Level: Second
Heating
- Baseboard, Direct Vent Heater, Hot Water, Zoned, Radiant
Cooling
- None
Appliances
- Included: Dishwasher, Dryer, Microwave, Electric Range, Refrigerator, Washer
Features
- Walk-In Closet(s), Primary Bedroom w/Bath
- Flooring: Laminate, Tile, Wood, Luxury Vinyl
- Basement: Interior Entry,Walk-Out Access,Daylight,Full
- Number of fireplaces: 1
- Furnished: Yes
Interior area
- Total structure area: 1,641
- Total interior livable area: 1,641 sqft
- Finished area above ground: 1,424
- Finished area below ground: 217
Property
Parking
- Total spaces: 2
- Parking features: Gravel, Reclaimed, 5 - 10 Spaces, Detached, Heated Garage
- Attached garage spaces: 2
Features
- Patio & porch: Deck, Patio
- Has view: Yes
- View description: Mountain(s), Scenic, Trees/Woods
Lot
- Size: 1.6 Acres
- Features: Near Public Beach, Near Shopping, Near Town, Rural, Rolling Slope, Landscaped, Wooded
Details
- Additional structures: Shed(s)
- Parcel number: LINEM018L100
- Zoning: GD-Rural
- Other equipment: Internet Access Available
Construction
Type & style
- Home type: SingleFamily
- Architectural style: Chalet
- Property subtype: Single Family Residence
Materials
- Wood Frame, Wood Siding
- Foundation: Poured Concrete
- Roof: Pitched,Shingle
Condition
- Year built: 1990
Utilities & green energy
- Electric: Circuit Breakers, Generator Hookup, Underground
- Sewer: Private Sewer, Septic Design Available, Septic Tank
- Water: Private, Well
Community & HOA
Location
- Region: Lincolnville
Financial & listing details
- Price per square foot: $335/sqft
- Tax assessed value: $197,900
- Annual tax amount: $3,393
- Date on market: 8/14/2026
- Road surface type: Paved
Estimated market value
Not available
Estimated sales range
Not available
Not available
Price history
| Date | Event | Price |
|---|---|---|
| 8/25/2026 | Contingent | $549,000$335/sqft |
Source:  Maine Listings #1676238 Report a problem Maine Listings #1676238 Report a problem | ||
| 8/14/2026 | Listed for sale | $549,000+104.1%$335/sqft |
Source: Maine Listings #1676238 Report a problem | ||
| 6/30/2017 | Sold | $269,000$164/sqft |
Source: Maine Listings #1304846 Report a problem | ||
| 5/8/2017 | Pending sale | $269,000$164/sqft |
Source: RE/MAX JARET & COHN #1304846 Report a problem | ||
| 5/4/2017 | Listed for sale | $269,000$164/sqft |
Source: RE/MAX JARET & COHN #1304846 Report a problem | ||
Public tax history
| Year | Property taxes | Tax assessment |
|---|---|---|
| 2024 | $3,661 +9.4% | $197,900 |
| 2023 | $3,345 +7.7% | $197,900 |
| 2022 | $3,107 +1.9% | $197,900 |
| 2021 | $3,048 | $197,900 |
| 2020 | $3,048 | $197,900 |
| 2019 | $3,048 +3.5% | $197,900 +13.6% |
| 2018 | $2,944 +3% | $174,200 |
| 2017 | $2,857 +5.1% | $174,200 |
| 2016 | $2,718 -1.2% | $174,200 |
| 2015 | $2,752 +1.9% | $174,200 |
| 2014 | $2,700 +0.3% | $174,200 -12% |
| 2013 | $2,691 -1.5% | $197,900 |
| 2012 | $2,731 +12.7% | $197,900 +1.3% |
| 2010 | $2,423 | $195,400 |
Find assessor info on the county website
Monthly payment
Est. payment
Payment breakdown
Explore the cost of this home by adjusting the details. Changes won't be saved.Climate risks
Neighborhood: 04849
Similar homes
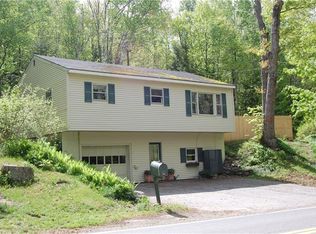
- $520,0003 bd2 ba1.7k sqft6 Rocky Point Road, Lincolnville, ME 04849Active
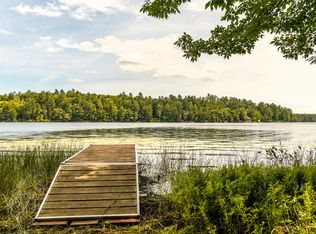
 MLS ID #1677374, Camden Real Estate. Maine Listings
 - $524,9004 bd3 ba2.3k sqft36 Peacedale Drive, Northport, ME 04849Active
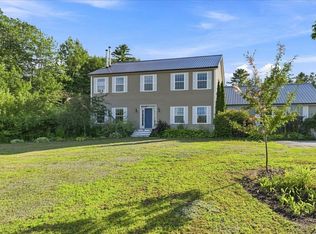 MLS ID #1675995, Maine Country and Coast Real Estate. Maine Listings
 - $495,0003 bd2 ba1.7k sqft198 Sennebec Road, Union, ME 04862Active
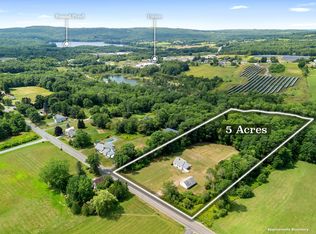 MLS ID #1675354, RE/MAX JARET & COHN. Maine Listings
 - $675,0004 bd1 ba1.7k sqft304 Beach Road, Lincolnville, ME 04849Active
 MLS ID #1661610, Camden Real Estate. Maine Listings
 - $639,8003 bd4 ba2.2k sqft227 Mechanic Street, Camden, ME 04843ActiveMLS ID #1677224, Cates Real Estate. Maine Listings
- $599,0003 bd2 ba1.5k sqft6 Bisbee Street, Camden, ME 04843ActiveMLS ID #1674481, Legacy Properties Sotheby's International Realty. Maine Listings
- $415,0004 bd3 ba1.7k sqft42 Belfast Road, Northport, ME 04849ActiveMLS ID #1680725, Camden Coast Real Estate. Maine Listings
- $550,0003 bd2 ba1.5k sqft26 Brown Road, Morrill, ME 04952ActiveMLS ID #1673049, EXP Realty. Maine Listings
- $548,0004 bd2 ba1.8k sqft186 Oyster River Road, Warren, ME 04864ActiveMLS ID #1680314, Saint George Realty. Maine Listings
- $499,0003 bd2 ba1.5k sqft135 Brookside Drive, Warren, ME 04864ActiveMLS ID #1680126, Lone Pine Real Estate Company. Maine Listings
- $699,9003 bd2 ba1.7k sqft15 Grove Street, Camden, ME 04843ActiveMLS ID #1676056, Cates Real Estate. Maine Listings
- $460,0003 bd2 ba1.6k sqft110 Mechanic Street #10, Camden, ME 04843ActiveMLS ID #1666709, Camden Coast Real Estate. Maine Listings
- $550,0003 bd3 ba2.1k sqft502 Curtis Road, Swanville, ME 04915ActiveMLS ID #1668564, Better Homes & Gardens Real Estate/The Masiello Group. Maine Listings
- $597,0003 bd2 ba1.7k sqft218 Broadway (Shaw Avenue) Street, Rockland, ME 04841ActiveMLS ID #1667286, Lone Pine Real Estate Company. Maine Listings
- $639,0005 bd2 ba1.8k sqft31 Cemetery Road, Montville, ME 04941ActiveMLS ID #1681214, RE/MAX JARET & COHN. Maine Listings
- $495,0003 bd1 ba2k sqft21 Pond Road S, Searsmont, ME 04973ActiveMLS ID #1671389, Camden Coast Real Estate. Maine Listings
- $559,0003 bd4 ba1.6k sqft683 Spruce Head Road, South Thomaston, ME 04858ActiveMLS ID #1662415, Midcoast Home/Sea Glass. Maine Listings
- $435,0001 bd2 ba1.1k sqft15 Summit Avenue, Northport, ME 04849ActiveMLS ID #1676293, RE/MAX JARET & COHN. Maine Listings
- $625,0004 bd3 ba1.4k sqft840-A Wottons Mill Road, Warren, ME 04864ActiveMLS ID #1678065, Legacy Properties Sotheby's International Realty. Maine Listings
- $450,0003 bd2 ba1.5k sqft9 Oak Run, Owls Head, ME 04854ActiveMLS ID #1672524, Blue Lobster Real Estate. Maine Listings
