Skip main navigation
Under contract
  • $549,900

    161 Cameron Drive, Bristol, CT 06010

    3beds
    1,524sqft
    : 
    Loading
    Get pre-qualified
    Single Family Residence
    Built in 1994
    0.65 Acres Lot
    $-- Zestimate®
    $361/sqft
    $-- HOA

    What's special

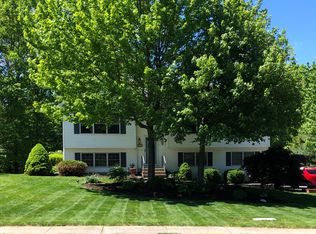
    Manicured lawnRecently added great roomOpen floor planDining areaCompletely updated bathCompletely updated kitchenNew appliances
    WOW!!! This will be your reaction the minute you step into this home. Entering from the front door you will see an open floor plan with a dining area, completely updated kitchen featuring new appliances, floors, island and g/ctops. Make your way into the recently added great room with cath ceilings, built ins, gas fpl, radiant heat and loaded with electrical components. Down the hall into the primary bedroom you'll find a full bath complete with walk in shower, dble sink vanity and closet with built ins. Two more bedrooms and another completely updated bath. Step out back onto the covered deck with an entertainment system overlooking the manicured lawn. Head into the oversized 2 car garage with built in cabinet storage, work bench, heat/ac unit and storage above. Top the list off with brand new high end heat system and c/air. Don't wait take a look.
    27 days
    |
    766
    |
    114
    |

    Zillow last checked:

    Listing updated:

    Listed by:

    Scott A. Bayne (860)582-7404,

    Century 21 Bay-Mar Realty 860-582-7404

    Source: Smart MLS,MLS#: 24182805MLS Logo

      Facts & features

      Interior

      Bedrooms & bathrooms
      • Bedrooms: 3
      • Bathrooms: 2
      • Full bathrooms: 2
      Primary bedroom
      • Features: Full Bath
      • Level: Main
      • Area: 196 Square Feet
      • Dimensions: 14 x 14
      Bedroom
      • Level: Main
      • Area: 143 Square Feet
      • Dimensions: 11 x 13
      Bedroom
      • Level: Main
      • Area: 100 Square Feet
      • Dimensions: 10 x 10
      Dining room
      • Features: Hardwood Floor
      • Level: Main
      • Area: 273 Square Feet
      • Dimensions: 13 x 21
      Great room
      • Features: Cathedral Ceiling(s), Built-in Features, Fireplace
      • Level: Main
      • Area: 504 Square Feet
      • Dimensions: 21 x 24
      Kitchen
      • Features: Remodeled, Breakfast Bar, Granite Counters, Dining Area
      • Level: Main
      • Area: 252 Square Feet
      • Dimensions: 12 x 21
      Heating
      • Hot Water, Oil
      Cooling
      • Central Air
      Appliances
      • Included: Oven/Range, Microwave, Range Hood, Refrigerator, Dishwasher, Disposal, Washer, Dryer, Water Heater
      • Laundry: Main Level
      Features
      • Central Vacuum, Open Floorplan
      • Windows: Thermopane Windows
      • Basement: Full
      • Attic: Pull Down Stairs
      • Number of fireplaces: 1
      Interior area
      • Total structure area: 1,524
      • Total interior livable area: 1,524 sqft
      • Finished area above ground: 1,524

      Property

      Parking
      • Total spaces: 2
      • Parking features: Attached, Garage Door Opener
      • Attached garage spaces: 2
      Features
      • Patio & porch: Deck, Covered
      • Exterior features: Underground Sprinkler
      Lot
      • Size: 0.65 Acres
      • Features: Few Trees
      Details
      • Parcel number: 487448
      • Zoning: R-25

      Construction

      Type & style
      • Home type: SingleFamily
      • Architectural style: Ranch
      • Property subtype: Single Family Residence
      Materials
      • Vinyl Siding
      • Foundation: Concrete Perimeter
      • Roof: Asphalt
      Condition
      • New construction: No
      • Year built: 1994

      Utilities & green energy

      • Sewer: Public Sewer
      • Water: Well
      Green energy
      • Energy efficient items: Windows

      Community & HOA

      HOA
      • Has HOA: No
      Location
      • Region: Bristol

      Financial & listing details

      • Price per square foot: $361/sqft
      • Tax assessed value: $225,960
      • Annual tax amount: $7,626
      • Date on market: 6/16/2026

        Estimated market value

        Not available

        Estimated sales range

        Not available

        Not available

        Price history

        DateEventPrice
        6/23/2026Pending sale$549,900$361/sqft
        Source: Smart MLS #24182805 Report a problem
        6/16/2026Listed for sale$549,900+158.2%$361/sqft
        Source: Smart MLS #24182805 Report a problem
        11/9/2012Sold$213,000-3.1%$140/sqft
        Source: Smart MLS #G631933 Report a problem
        9/12/2012Pending sale$219,900$144/sqft
        Source: Keller Williams Realty #G631933 Report a problem
        9/6/2012Listed for sale$219,900$144/sqft
        Source: Keller Williams Realty #G631933 Report a problem

        Public tax history

        YearProperty taxesTax assessment
        2025$7,626 +6%$225,960
        2024$7,197 +4.9%$225,960
        2023$6,858 +9.1%$225,960 +37.8%
        2022$6,287 $163,940
        2021$6,287 $163,940
        2020$6,287 +0.8%$163,940
        2019$6,238 +19.3%$163,940 +15.6%
        2018$5,230 -2.2%$141,820 -4.5%
        2017$5,349 +4.1%$148,470
        2015$5,139 $148,470
        2014$5,139 +2.6%$148,470
        2013$5,011 -8.1%$148,470 -21.7%
        2012$5,452 +5.5%$189,630
        2011$5,166 $189,630
        2010$5,166 +4.8%$189,630
        2009$4,928 $189,630
        2008$4,928 +13.8%$189,630 +52%
        2007$4,329 +1.5%$124,720
        2006$4,267 +2.6%$124,720
        2005$4,157 +1.5%$124,720
        2004$4,095 +6.1%$124,720
        2003$3,858 -11.4%$124,720 -12.6%
        2001$4,354 +45.6%$142,740 +26.5%
        1995$2,990 $112,840
        Find assessor info on the county website

        Monthly payment

        Est. payment

        Payment breakdown

        Explore the cost of this home by adjusting the details. Changes won't be saved.
        All calculations are estimates and provided by Zillow, Inc. for informational purposes only. Actual amounts may vary.
        HOA fees may include property taxes on listings classified as Co-Ops. Contact the listing agent and/or owner for fee details.
        Mortgage interest rates are dependent on a number of factors, including credit score, down payment, and repayment length. Interest rate data provided by Zillow Group Marketplace, Inc. as of 1/1/1970 from various mortgage lenders with which we have lead or other similar arrangements; the Estimated Payment is an average of those rates.
        See how much you could borrow to make a competitive offer.

        Climate risks

        Neighborhood: 06010

        Getting around

        1 / 100
        Car-Dependent
        6 / 100
        Somewhat Bikeable

        Nearby schools

        GreatSchools rating

        A local agent can set up tours, give advice and negotiate with sellers.

        Browse local experts

        Similar homes